1131 N WATKINS ST
1131 N WATKINS ST
1131 N WATKINS ST
1131 N WATKINS ST
1131 N WATKINS ST
1131 N WATKINS ST
1131 N WATKINS ST
1131 N WATKINS ST
1131 N WATKINS ST
1131 N WATKINS ST
1131 N WATKINS ST
1131 N WATKINS ST
1131 N WATKINS ST
1131 N WATKINS ST
1131 N WATKINS ST
1131 N WATKINS ST
1131 N WATKINS ST
1131 N WATKINS ST
1131 N WATKINS ST
1131 N WATKINS ST
1131 N WATKINS ST
1131 N WATKINS ST
1131 N WATKINS ST
1131 N WATKINS ST
1131 N WATKINS ST
1131 N WATKINS ST
1131 N WATKINS ST
1131 N WATKINS ST
1131 N WATKINS ST
1131 N WATKINS ST
1131 N WATKINS ST
1131 N WATKINS ST
SEE ALL PHOTOS
1131 N WATKINS ST
1131 N WATKINS ST
1131 N WATKINS ST
1131 N WATKINS ST
1131 N WATKINS ST
1131 N WATKINS ST
1131 N WATKINS ST
1131 N WATKINS ST
1131 N WATKINS ST
1131 N WATKINS ST
1131 N WATKINS ST
1131 N WATKINS ST
1131 N WATKINS ST
1131 N WATKINS ST
1131 N WATKINS ST
1131 N WATKINS ST
1131 N WATKINS ST
1131 N WATKINS ST
1131 N WATKINS ST
1131 N WATKINS ST
1131 N WATKINS ST
1131 N WATKINS ST
1131 N WATKINS ST
1131 N WATKINS ST
1131 N WATKINS ST
1131 N WATKINS ST
1131 N WATKINS ST
1131 N WATKINS ST
1131 N WATKINS ST
1131 N WATKINS ST
1131 N WATKINS ST
1131 N WATKINS ST
Sold

1131 N WATKINS ST

1131 N WATKINS ST, Memphis, TN 38107

$85,000
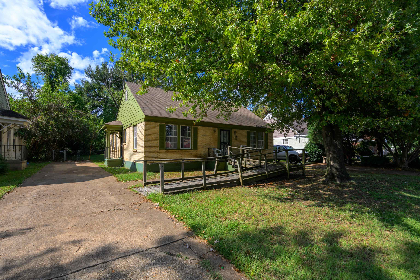
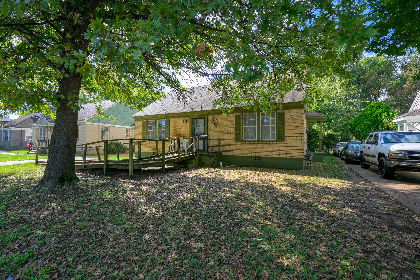
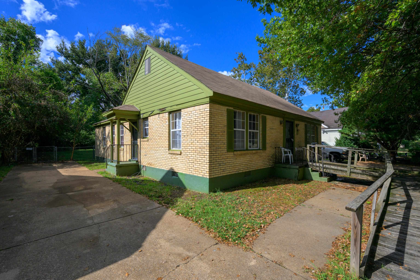
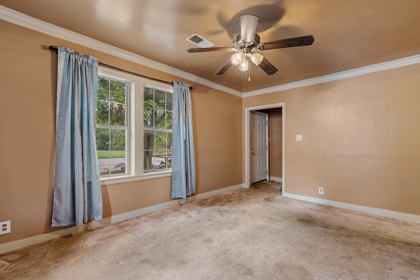
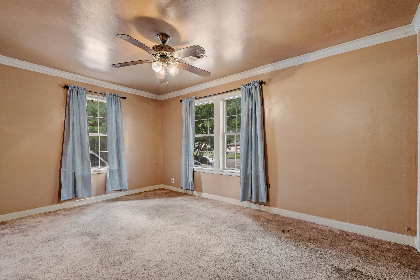
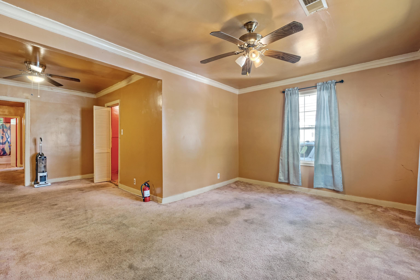
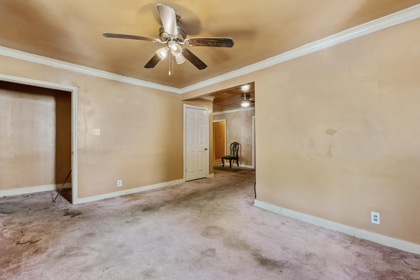
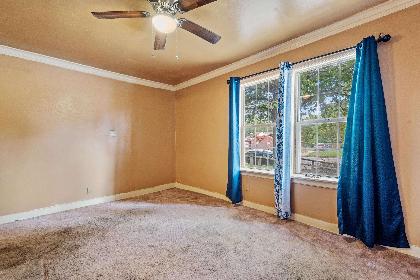
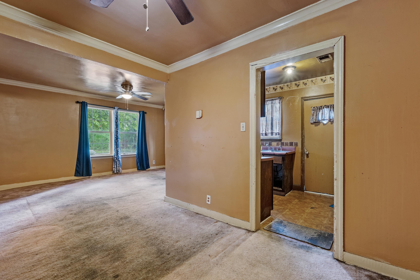
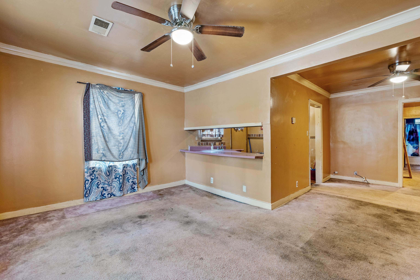
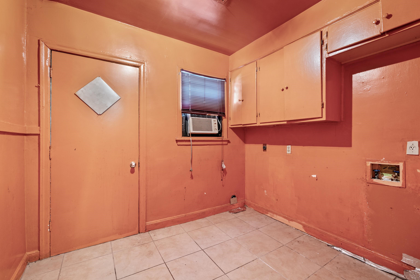
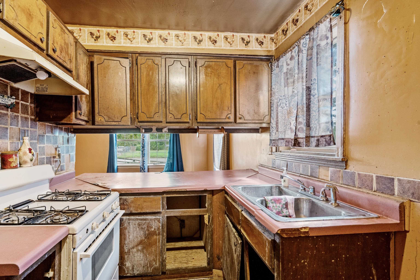
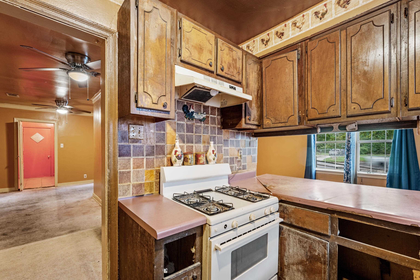
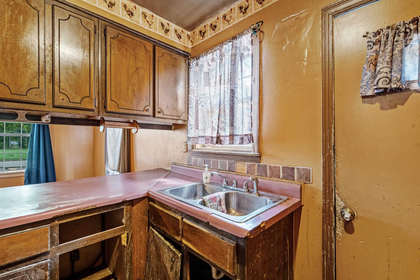
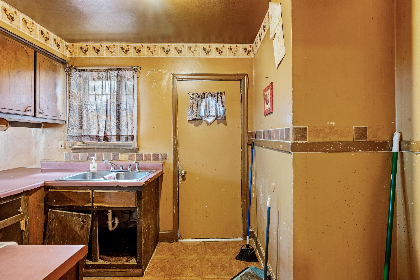
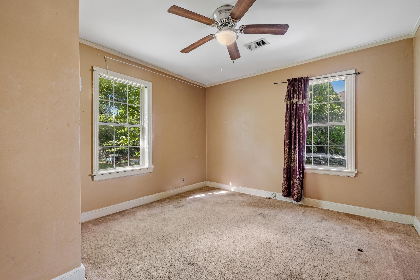
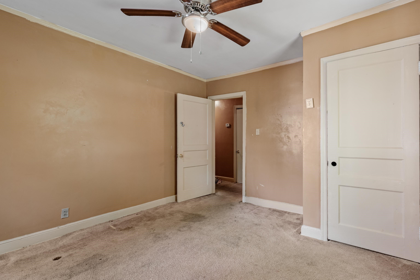
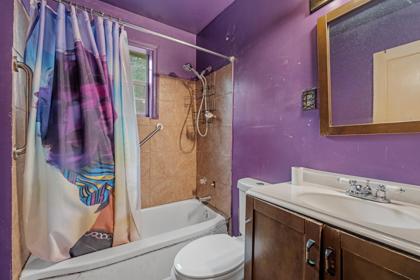
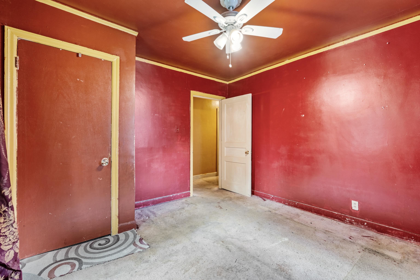
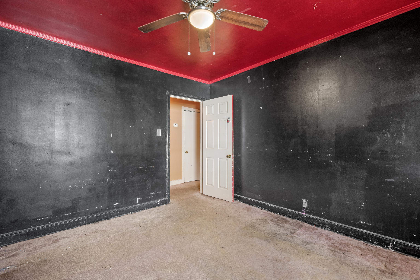
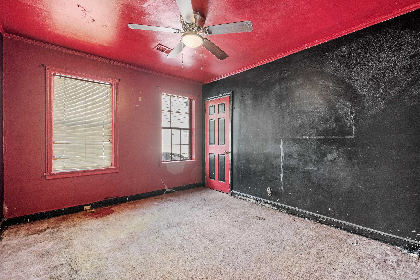
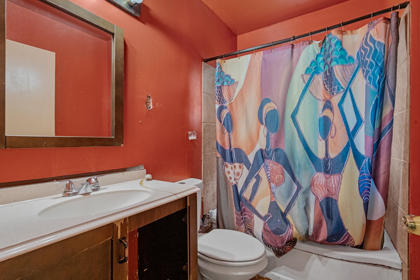
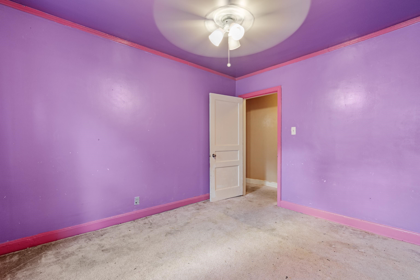
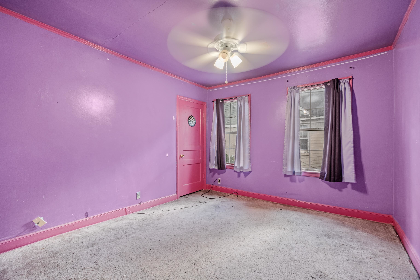
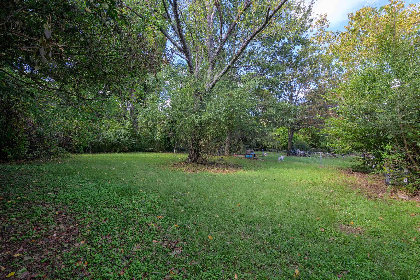
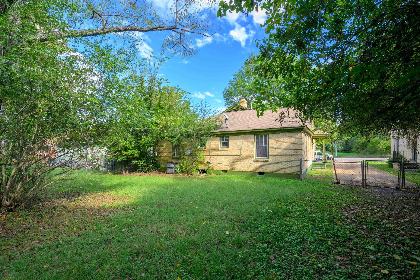
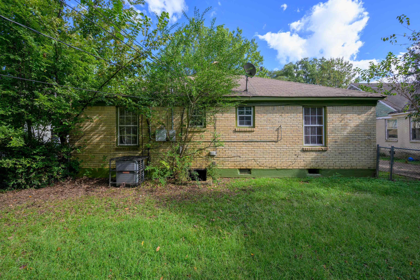
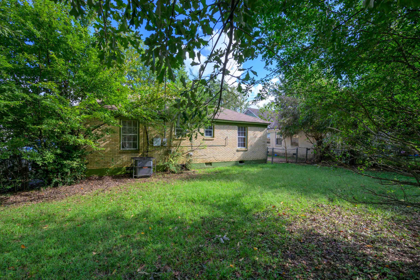
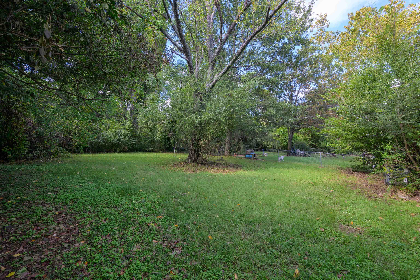
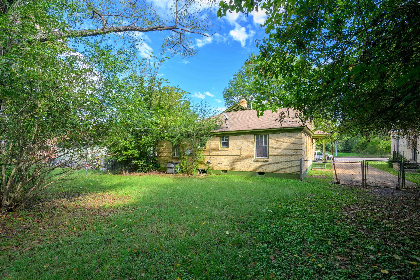
Excellent Investment Opportunity! Spacious 4 bedroom, 2 bath single family home, property previously configured as a duplex -- ideal for investors seeking rental income or renovation potential. Features include gas cooking, a roof estimated to be less than 5 years old, and an HVAC system approximately 10 years old. The property is being sold as-is, where-is, with no warranties expressed or implied. Seller is seeking a quick, cash sale and will require an appraisal as part of the transaction -- please inquire for full details. Bring your vision and explore the possibilities this property has to offer.

4
beds

2
baths

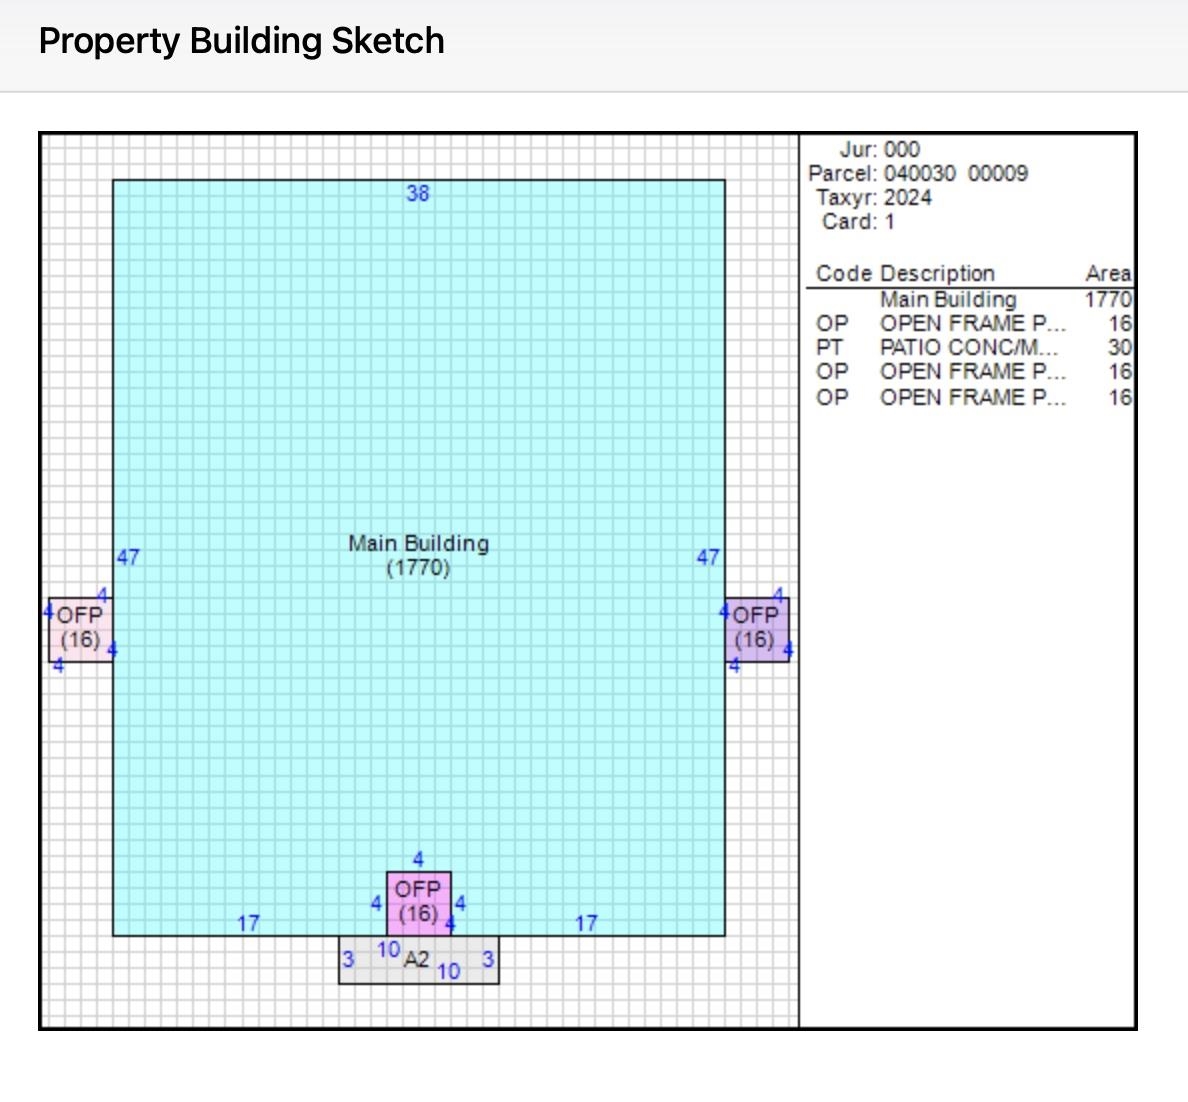
1,770 Sq.Ft. LIVING AREA

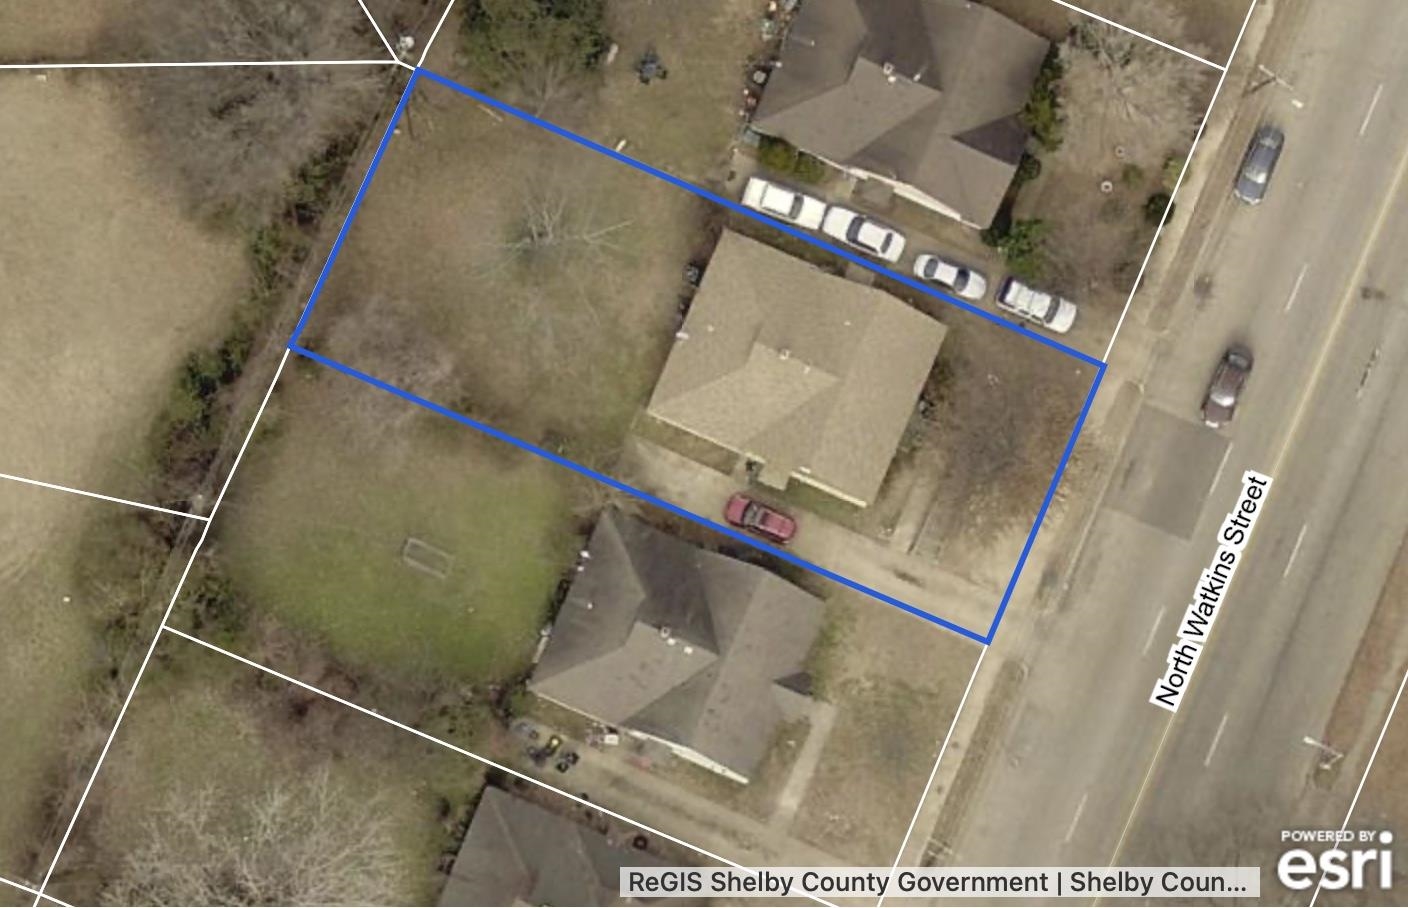
8,712 Sq.Ft. lot

Amy D. Woods

Amy D. Woods

Features & Amenities

Interior

  • total bedrooms4
  • Total bathrooms2
  • full bathrooms2
  • APPLIANCES Range/Oven
  • other interior Features Part Carpet, Smooth Ceiling, Tile, Separate Dining Room, Separate Living Room, All Bedrooms Down, Primary Down, Split Bedroom Plan

Area & Lot

  • Status Sold
  • Date Sold October 31, 2025
  • Living Area1,770 Sq.Ft.
  • Lot Area8,712 Sq.Ft.
  • MLS® ID10207319
  • TypeResidential
  • YEAR BUILT1948
  • NeighborhoodMemphis
  • Architecture StylesTraditional
  • School DistrictAutoFill (MAARdata) or Public Records (Cnty Assessor Site)

Exterior

  • STORIES1
  • utilitiesPublic Sewer, Public Water
  • PoolNone
  • roofComposition Shingles
  • lot featuresLevel, Some Trees
  • parkingDriveway/Pad
  • HEAT TYPECentral
  • AIR CONDITIONINGCentral
  • SubstructureConventional
  • other exterior FeaturesOther (See REMARKS)

Financial

  • Sales Price$85,000
  • Real Estate Tax $388/yr

Memphis

Explore

Work With Amy

With over 8 years of professional experience in interior design and floor planning, I am able to analyze and recommend any necessary changes to ensure your home shows its potential. Contact me today!

Follow Me on Instagram