14 AZALEA DR
14 AZALEA DR
14 AZALEA DR
14 AZALEA DR
14 AZALEA DR
14 AZALEA DR
14 AZALEA DR
14 AZALEA DR
14 AZALEA DR
14 AZALEA DR
14 AZALEA DR
14 AZALEA DR
14 AZALEA DR
14 AZALEA DR
14 AZALEA DR
14 AZALEA DR
14 AZALEA DR
14 AZALEA DR
14 AZALEA DR
14 AZALEA DR
14 AZALEA DR
14 AZALEA DR
14 AZALEA DR
14 AZALEA DR
14 AZALEA DR
14 AZALEA DR
14 AZALEA DR
14 AZALEA DR
14 AZALEA DR
14 AZALEA DR
14 AZALEA DR
14 AZALEA DR
14 AZALEA DR
14 AZALEA DR
14 AZALEA DR
14 AZALEA DR
SEE ALL PHOTOS
14 AZALEA DR
14 AZALEA DR
14 AZALEA DR
14 AZALEA DR
14 AZALEA DR
14 AZALEA DR
14 AZALEA DR
14 AZALEA DR
14 AZALEA DR
14 AZALEA DR
14 AZALEA DR
14 AZALEA DR
14 AZALEA DR
14 AZALEA DR
14 AZALEA DR
14 AZALEA DR
14 AZALEA DR
14 AZALEA DR
14 AZALEA DR
14 AZALEA DR
14 AZALEA DR
14 AZALEA DR
14 AZALEA DR
14 AZALEA DR
14 AZALEA DR
14 AZALEA DR
14 AZALEA DR
14 AZALEA DR
14 AZALEA DR
14 AZALEA DR
14 AZALEA DR
14 AZALEA DR
14 AZALEA DR
14 AZALEA DR
14 AZALEA DR
14 AZALEA DR
Sold

14 AZALEA DR

14 AZALEA DR, Atoka, TN 38004

$325,000
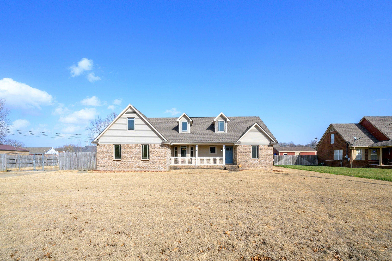
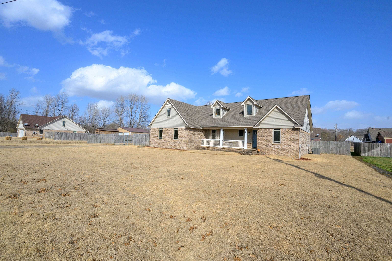
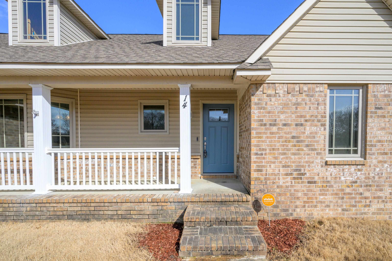
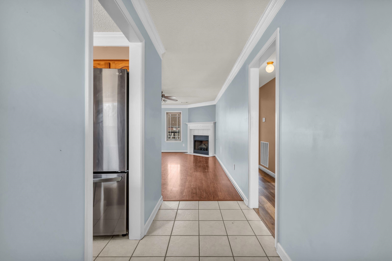
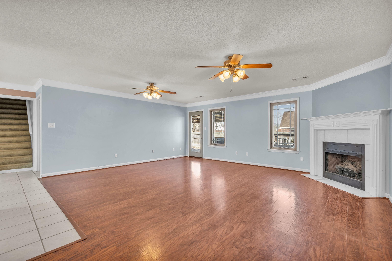
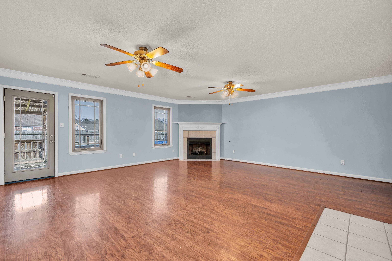
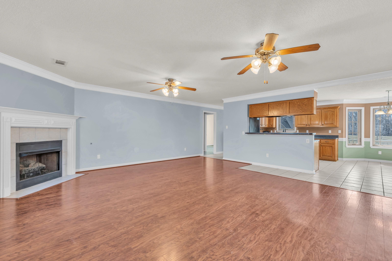
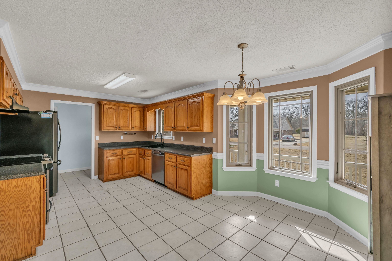
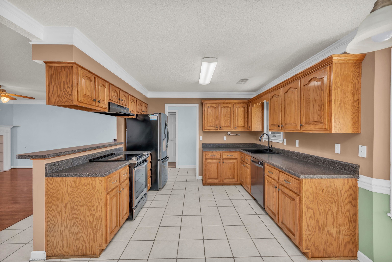
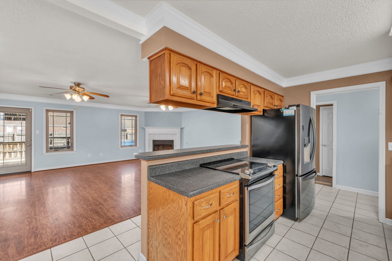
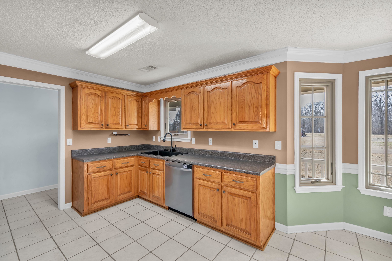
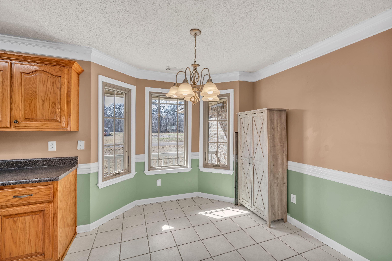
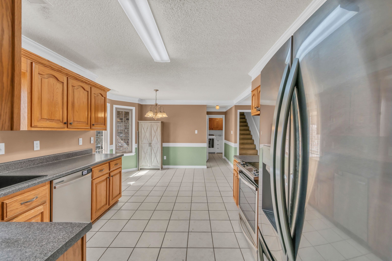
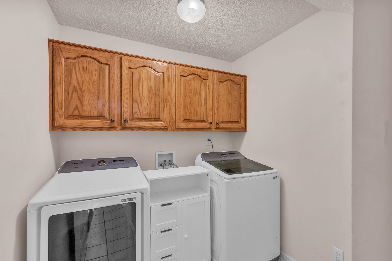
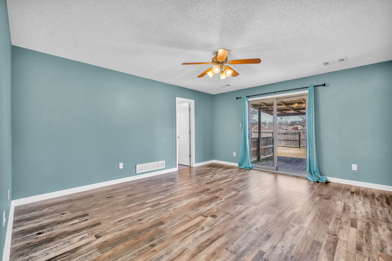
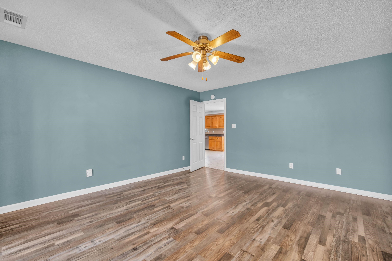
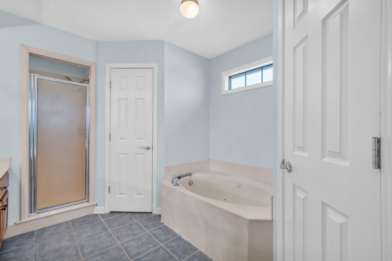
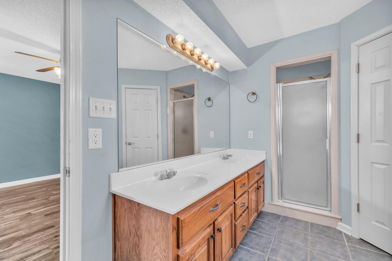
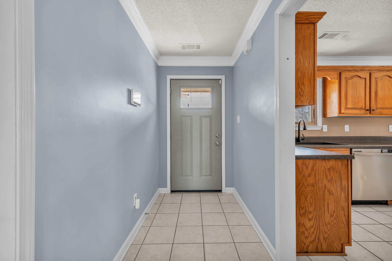
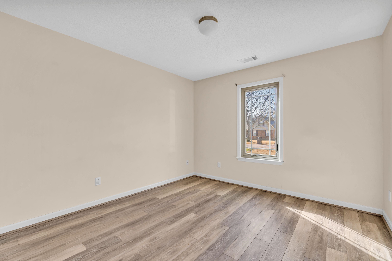
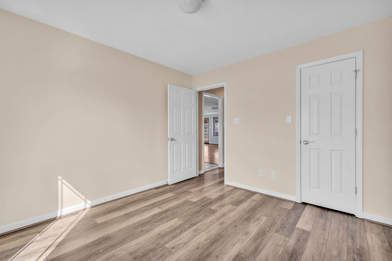
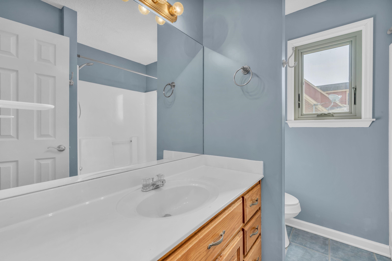
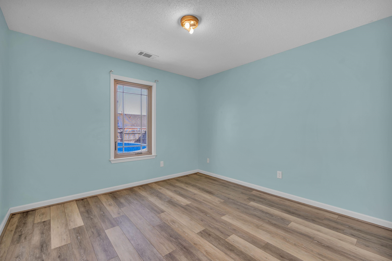
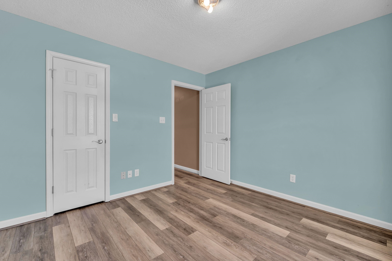
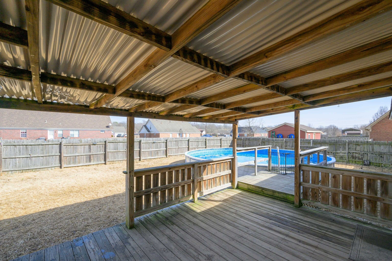
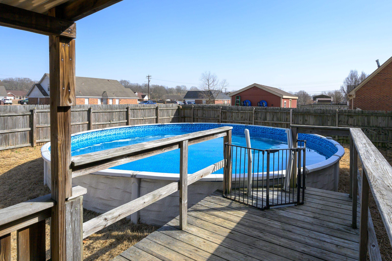
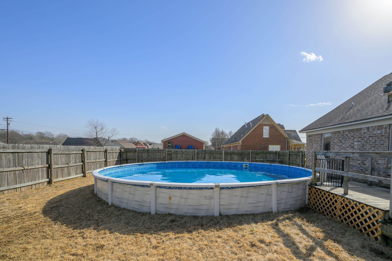
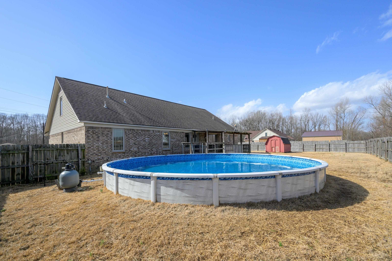
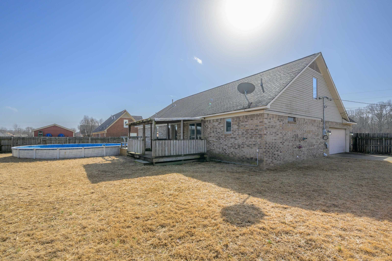
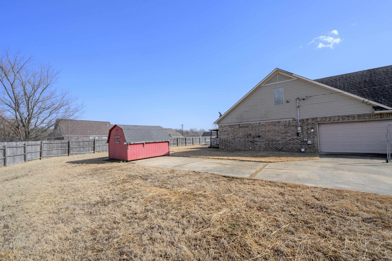
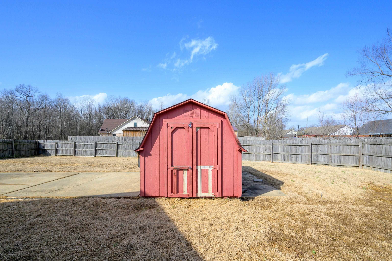
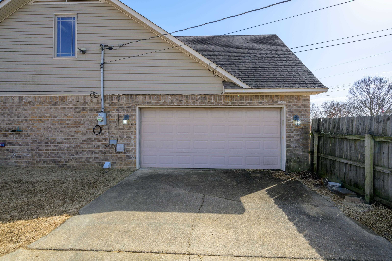
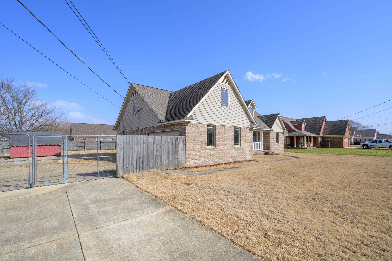
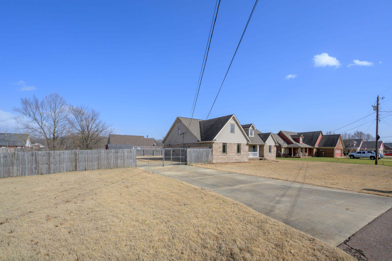
Charming 3BR/2BA Home in Atoka, TN - USDA 100% Financing Eligible! Discover this beautifully maintained home designed with a split floor plan for added privacy. Features a spacious living area w/ a cozy corner gas-burning fireplace--perfect for relaxing evenings. The open-concept kitchen includes an eat-in dining space, & the owner has recently updated the refrigerator, dishwasher, washer, & dryer. The home boasts luxury vinyl plank flooring throughout the living room & bedrooms, providing both style & durability. Recent improvements include Renewal by Andersen windows (transferable warranty included) and new exterior doors. Additionally, the HVAC system was replaced in 2023, & the home now features an energy-efficient tankless water heater. Step outside into your private backyard oasis, complete w/ an above-ground saltwater pool. The property also includes a 2-car garage & storage shed for added convenience. A walk-in attic offers the potential to expand. You could call this "HOME"!

3
beds

2
baths

1,739 Sq.Ft. LIVING AREA

0.36 Acres lot

Amy D. Woods

Amy D. Woods

Features & Amenities

Interior

  • total bedrooms3
  • Total bathrooms2
  • full bathrooms2
  • Fireplace Gas Logs, Gas Starter, In Living Room, Vented Gas Fireplace
  • APPLIANCES Cable Available, Dishwasher, Disposal, Dryer, Other (See REMARKS), Range/Oven, Refrigerator, Self Cleaning Oven, Washer
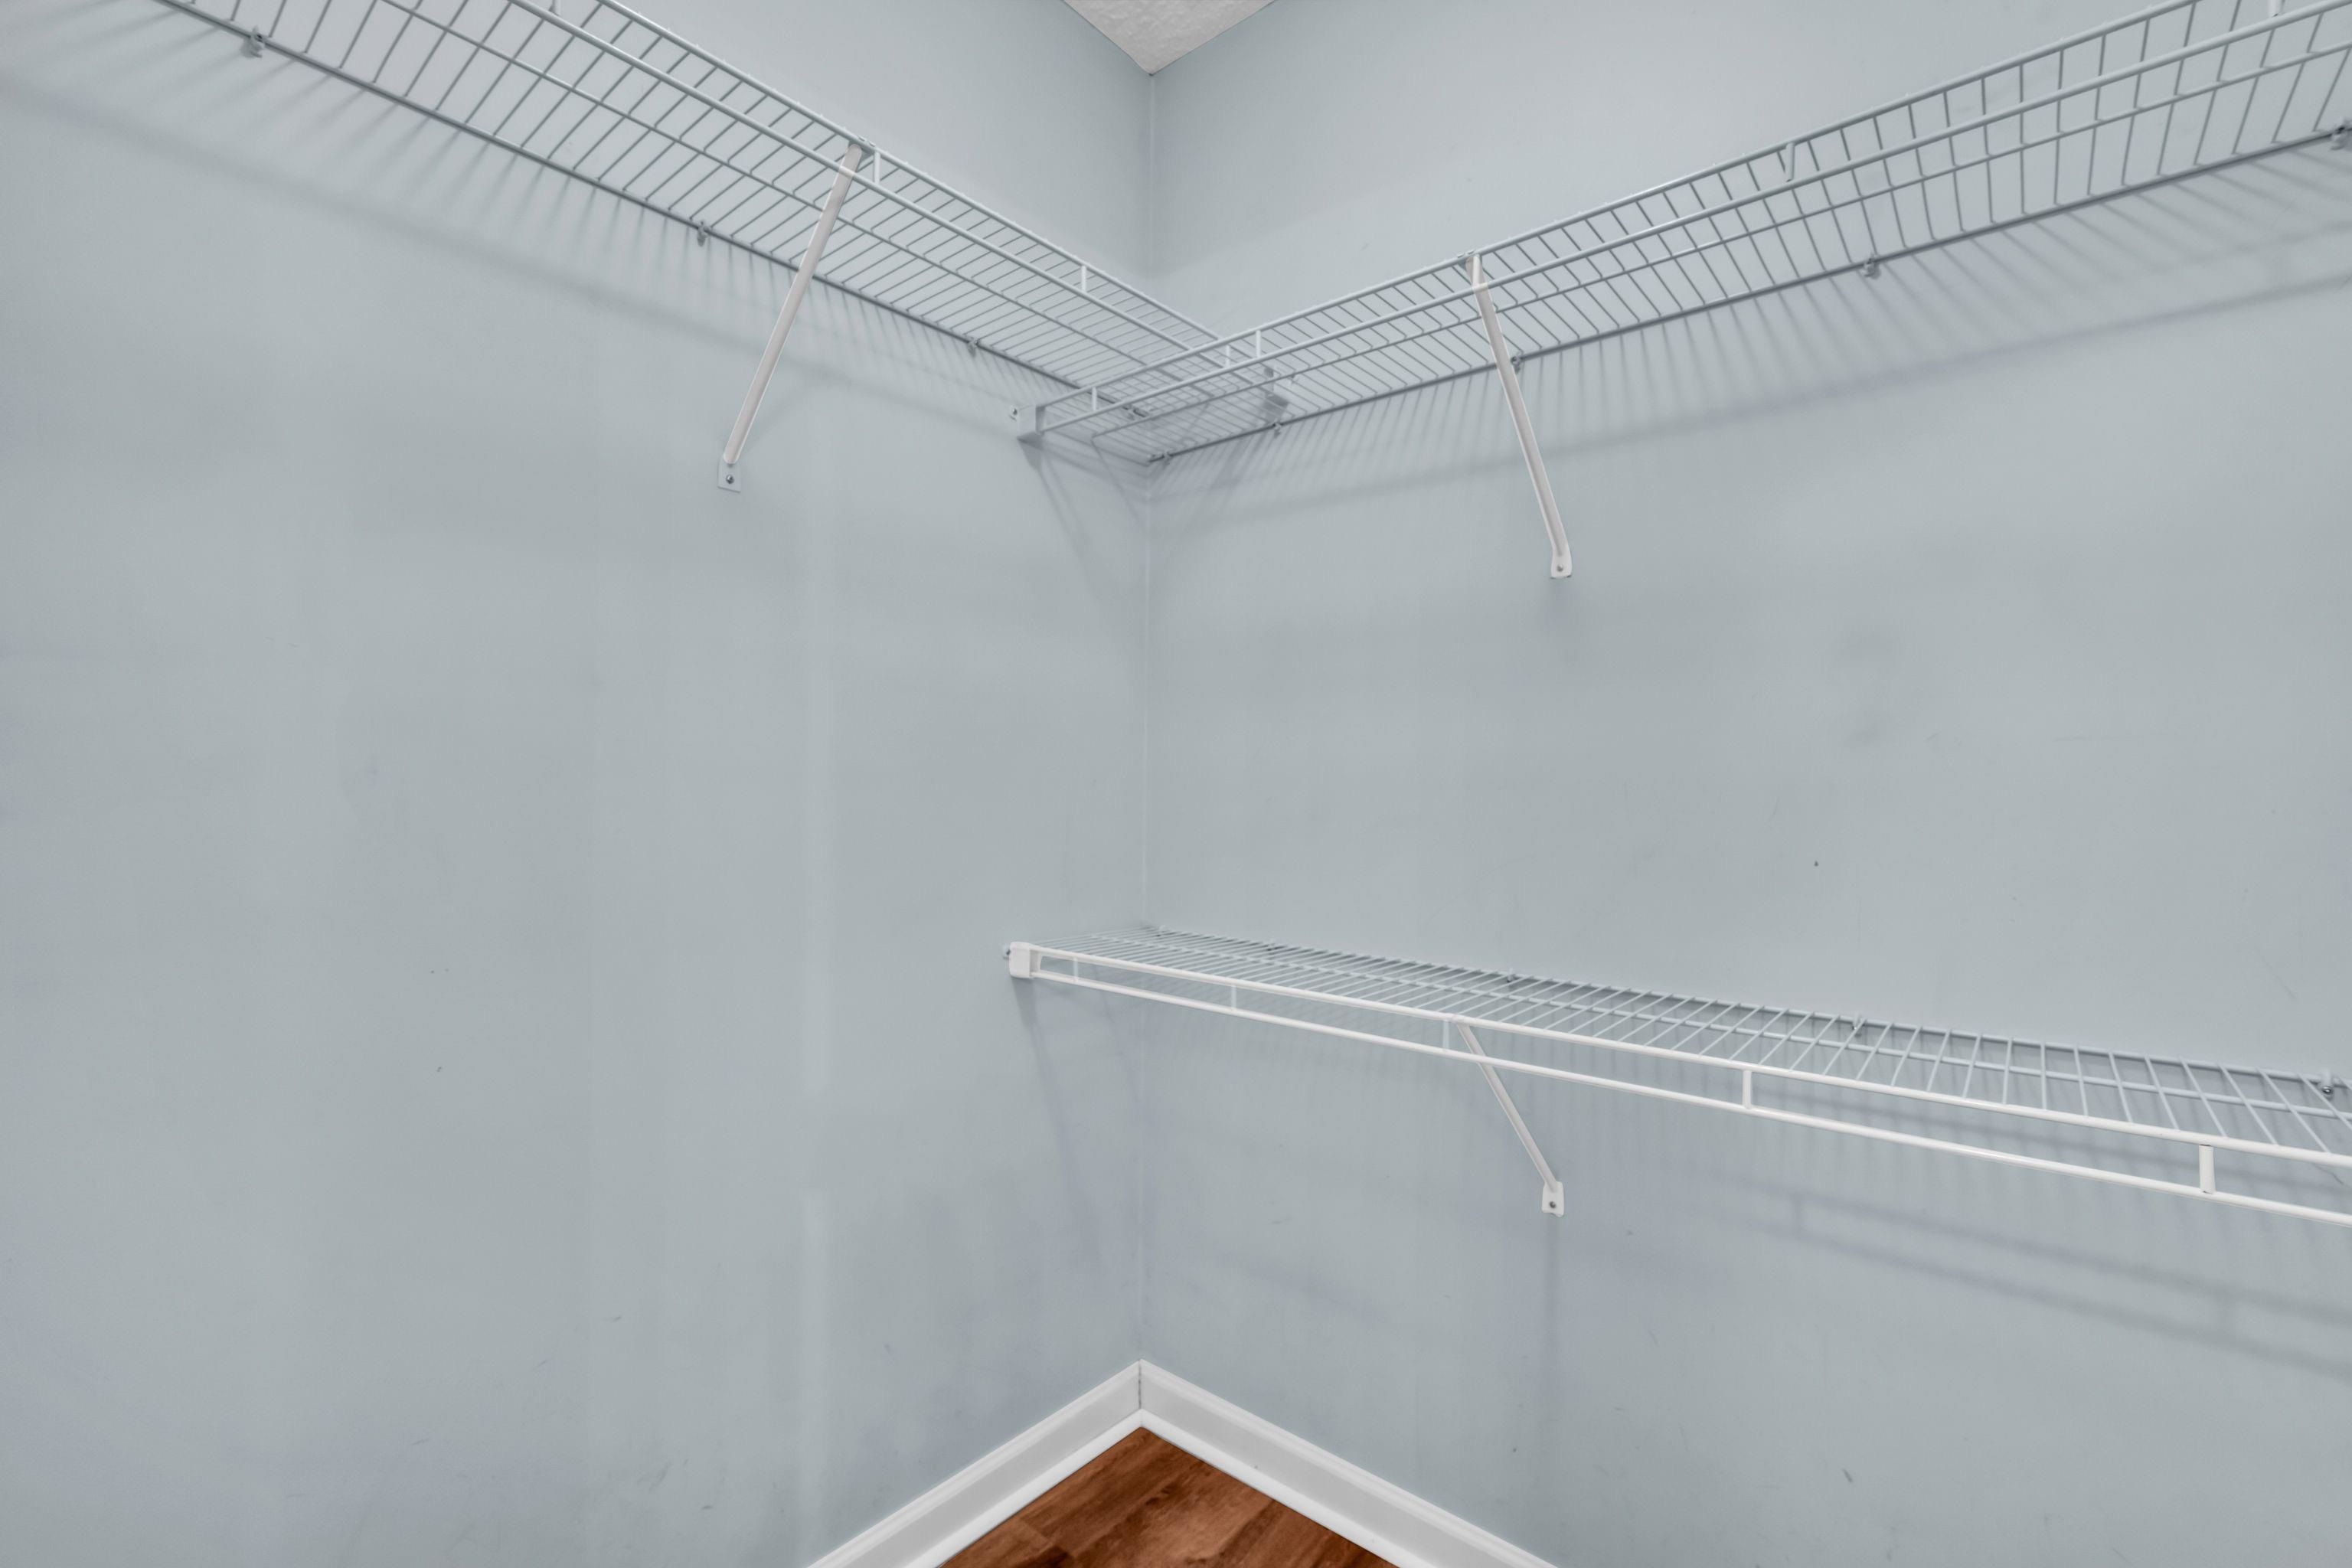
  • other interior Features 9 or more Ft Ceiling, Sprayed Ceiling, Tile, Vinyl/Luxury Vinyl Floor, 2 or More Baths, 2nd Bedroom, 3rd Bedroom, Breakfast Room, Kitchen, Laundry Room, Living Room, Primary Bedroom, Breakfast Bar, Eat-In Kitchen, Separate Living Room, Updated/Renovated Kitchen, Washer/Dryer Connections, 1 or More BR Down, All Bedrooms Down, Full Bath Down, Primary Down, Split Bedroom Plan, Whirlpool(s), All Window Treatments, Security System, Walk-In Attic, Walk-In Closet(s)

Area & Lot

  • Status Sold
  • Date Sold April 14, 2025
  • Living Area1,739 Sq.Ft.
  • Lot Area0.36 Acres
  • MLS® ID10189209
  • TypeResidential
  • YEAR BUILT2003
  • NeighborhoodTipton County
  • Architecture StylesTraditional

Exterior

  • STORIES1
  • utilitiesGas Water Heater, Other (See REMARKS), Public Sewer, Public Water
  • PoolAbove Ground
  • roofComposition Shingles
  • lot featuresChain Fenced, Level, Some Trees, Wood Fenced
  • parkingDriveway/Pad, Side-Load Garage
  • HEAT TYPECentral, Gas
  • AIR CONDITIONINGCeiling Fan(s), Central
  • SubstructureSlab
  • security FeaturesBurglar Alarm, Dead Bolt Lock(s), Other (See REMARKS)
  • other exterior FeaturesPool Cleaning Equipment, Storage Building, Deck, Wood Fence, Chain Fence, Storage, Other (See REMARKS)

Financial

  • Sales Price$325,000
  • Real Estate Tax $542/yr

Tipton County

Explore

Work With Amy

With over 8 years of professional experience in interior design and floor planning, I am able to analyze and recommend any necessary changes to ensure your home shows its potential. Contact me today!

Follow Me on Instagram