
2866 HIGH POINTE AVE
SEE ALL PHOTOS
2866 HIGH POINTE AVE
Courtesy of Crye-Leike, Inc., REALTORS
Pending

2866 HIGH POINTE AVE

2866 HIGH POINTE AVE, Southaven, MS 38672

$409,000
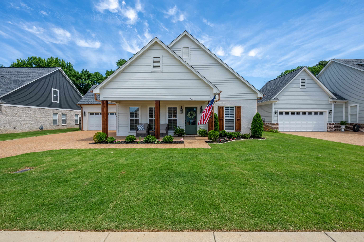
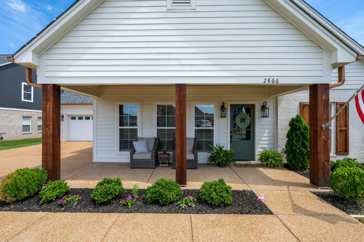
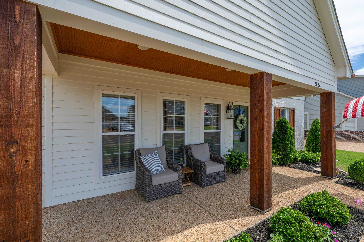
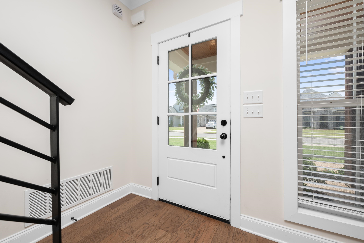
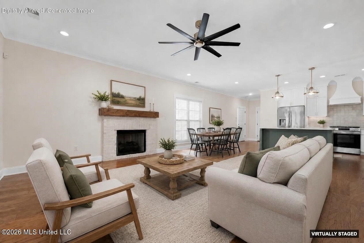
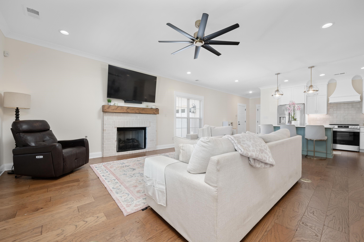
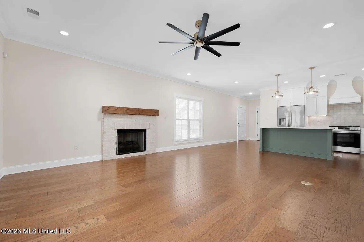
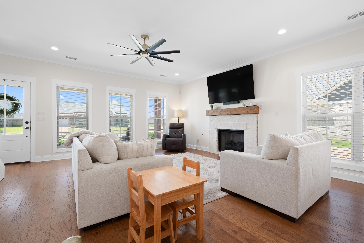
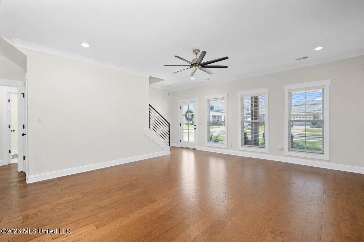
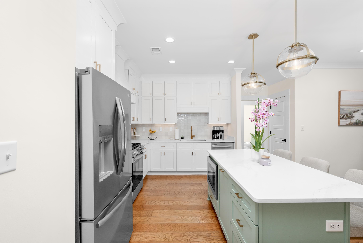
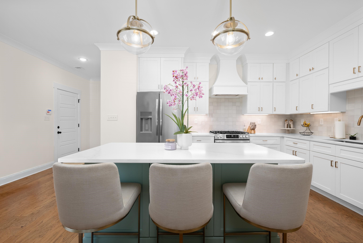
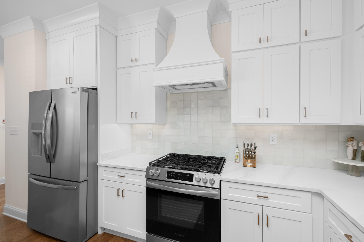
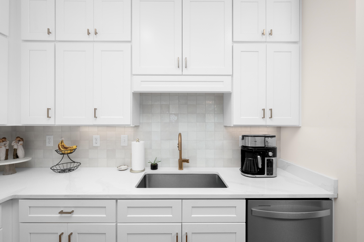
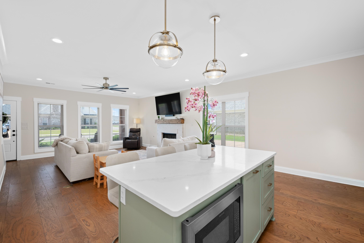
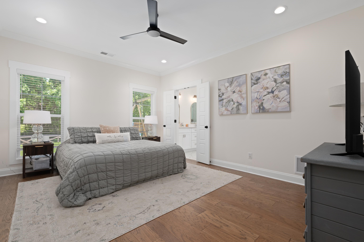
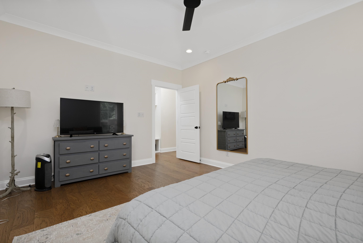
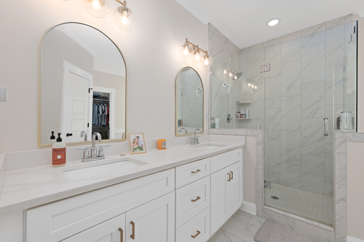
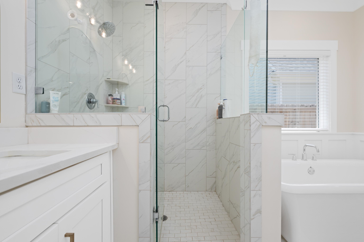
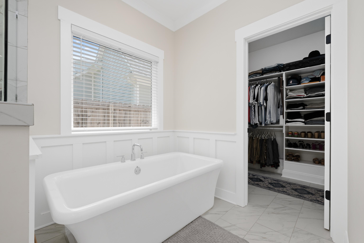
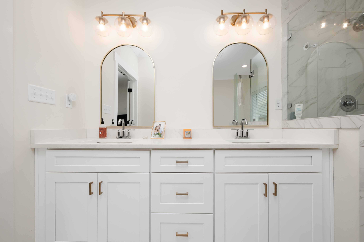
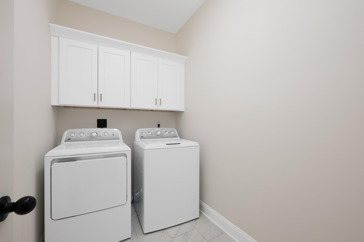
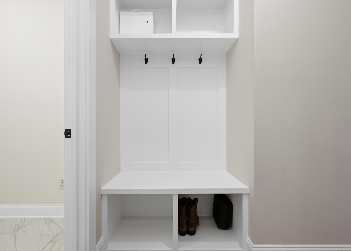
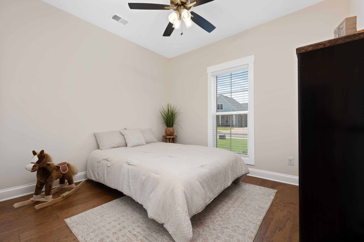
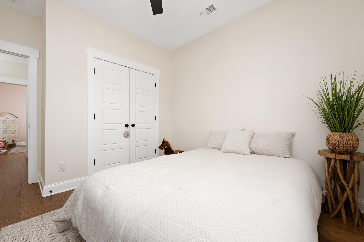
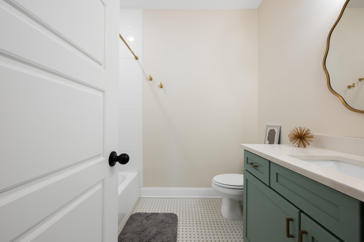
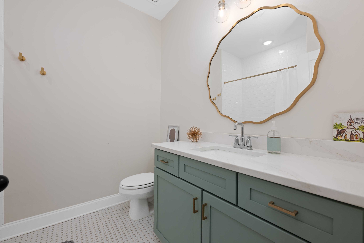
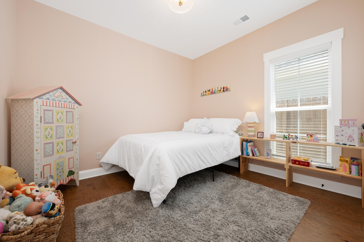
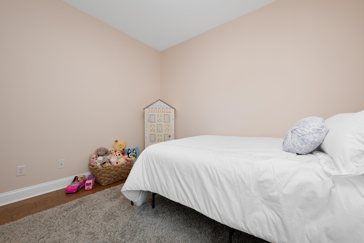
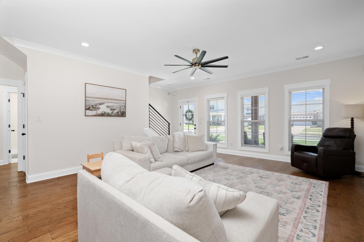
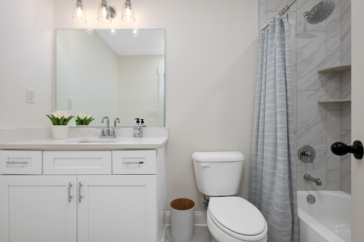
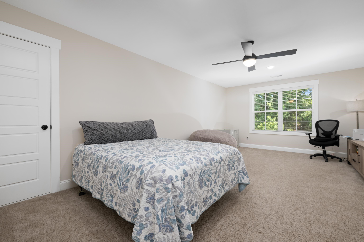
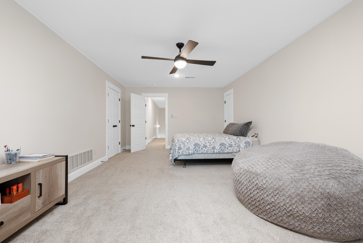
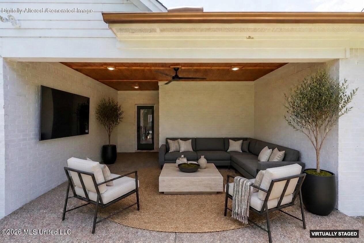
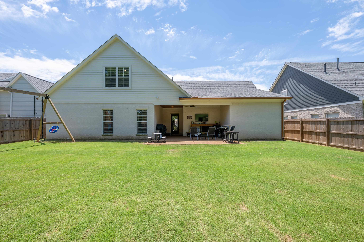
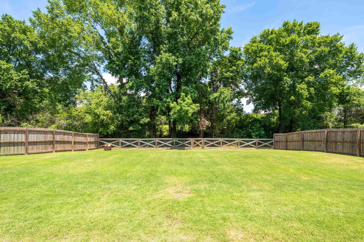
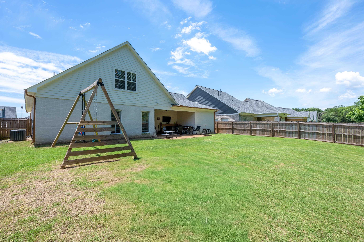
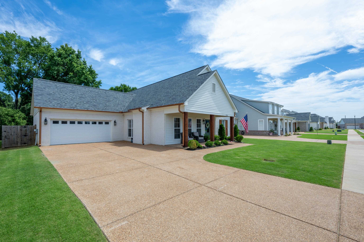
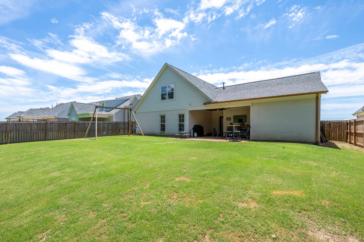
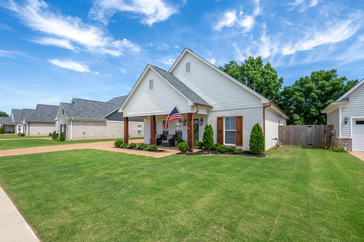
Welcome to Silo Square, North Mississippi's premier work-live-play community. Built in 2024, this expanded St. Andrews Plan offers 3 BRs, 3 full BAs, a bonus room, & a premium lot backing to a serene wooded area. The open-concept design features engineered hardwood flooring, abundant natural light, & a stunning kitchen with quartz countertops, soft-close cabinetry, gas cooking, upgraded Whirlpool appliances, Magnolia lighting, & a large island ideal for entertaining. The main-level primary suite offers wooded views & a spa-inspired bath w/ dual sinks, freestanding soaking tub, tiled walk-in shower, & oversized custom walk-in closet. A split-bedroom layout provides added privacy, while the upstairs bonus room w/ full bath offers flexibility as a 4th BR, office, or media room. Enjoy a private backyard w/ wooded views, & frequent wildlife sightings. Residents enjoy trails, a lake, restaurants, retail, community events, & convenient access to Snowden Grove. Move-in ready for YOU!

3
beds

3
baths

10,018.8 Sq.Ft. lot

Amy D. Woods

Amy D. Woods

Features & Amenities

Interior

  • total bedrooms3
  • Total bathrooms3
  • half bathrooms3
  • Fireplace Gas Logs, In Living Room
  • APPLIANCES Range/Oven, Gas Cooking, Disposal, Dishwasher, Microwave, Refrigerator, Cable Available, Other (See REMARKS)
  • other interior Features 9 or more Ft Ceiling, Part Carpet, Part Hardwood, Smooth Ceiling, Tile, 2 or More Baths, 2nd Bedroom, 3rd Bedroom, Dining Room, Kitchen, Laundry Room, Living Room, Other (See REMARKS), Primary Bedroom, Breakfast Bar, Eat-In Kitchen, Island In Kitchen, LR/DR Combination, Pantry, Washer/Dryer Connections, 1 or More BR Down, Primary Down, Split Bedroom Plan, Luxury Primary Bath, Separate Tub Shower, Full Bath Down, All Window Treatments, Walk-In Closet(s), Walk-In Attic, Security System, Vent Hood/Exhaust Fan

Area & Lot

  • Status Pending
  • Lot Area10,018.8 Sq.Ft.
  • MLS® ID10224603
  • TypeResidential
  • YEAR BUILT2024
  • NeighborhoodDeSoto County
  • Architecture StylesTraditional
  • School DistrictAppraisal

Exterior

  • STORIES2
  • utilitiesGas Water Heater, Public Sewer, Public Water
  • PoolNone
  • roofComposition Shingles
  • lot featuresLandscaped, Level, Some Trees, Wood Fenced
  • parkingDriveway/Pad, Front-Load Garage, On-Street Parking
  • HEAT TYPECentral, Gas
  • AIR CONDITIONINGCeiling Fan(s), Central
  • SubstructureSlab
  • other exterior FeaturesPorch, Covered Patio, Wood Fence

Financial

  • Sales Price$409,000
  • Real Estate Tax $1,351/yr
  • HOA $400/yr
image

Schedule a Showing

I would love to show you this beautiful property. Select your preferred date and time below. I will contact you shortly to confirm your appointment.

Schedule a Showing

I would love to show you this beautiful property. Select your preferred date and time below. I will contact you shortly to confirm your appointment.
Thank you for your interest in 2866 HIGH POINTE AVE, Southaven, MS 38672. We are reviewing your request and will be in touch shortly!

Mortgage Calculator

Estimate your monthly mortgage payment, including the principal and interest, property taxes, and HOA. Adjust the values to generate a more accurate rate.
All estimates are provided for informational purposes only. Actual amounts may vary.
$0,000 Your Payment 20 15 65
$0,000 Your Payment

DeSoto County

Explore

Work With Amy

With over 8 years of professional experience in interior design and floor planning, I am able to analyze and recommend any necessary changes to ensure your home shows its potential. Contact me today!

Follow Me on Instagram