400 COFFEE SHOP RD
400 COFFEE SHOP RD
400 COFFEE SHOP RD
400 COFFEE SHOP RD
400 COFFEE SHOP RD
400 COFFEE SHOP RD
400 COFFEE SHOP RD
400 COFFEE SHOP RD
400 COFFEE SHOP RD
400 COFFEE SHOP RD
400 COFFEE SHOP RD
400 COFFEE SHOP RD
400 COFFEE SHOP RD
400 COFFEE SHOP RD
400 COFFEE SHOP RD
400 COFFEE SHOP RD
400 COFFEE SHOP RD
400 COFFEE SHOP RD
400 COFFEE SHOP RD
400 COFFEE SHOP RD
400 COFFEE SHOP RD
400 COFFEE SHOP RD
400 COFFEE SHOP RD
SEE ALL PHOTOS
400 COFFEE SHOP RD
400 COFFEE SHOP RD
400 COFFEE SHOP RD
400 COFFEE SHOP RD
400 COFFEE SHOP RD
400 COFFEE SHOP RD
400 COFFEE SHOP RD
400 COFFEE SHOP RD
400 COFFEE SHOP RD
400 COFFEE SHOP RD
400 COFFEE SHOP RD
400 COFFEE SHOP RD
400 COFFEE SHOP RD
400 COFFEE SHOP RD
400 COFFEE SHOP RD
400 COFFEE SHOP RD
400 COFFEE SHOP RD
400 COFFEE SHOP RD
400 COFFEE SHOP RD
400 COFFEE SHOP RD
400 COFFEE SHOP RD
400 COFFEE SHOP RD
400 COFFEE SHOP RD
Sold

400 COFFEE SHOP RD

400 COFFEE SHOP RD, Ripley, TN 38063-8130

$132,500
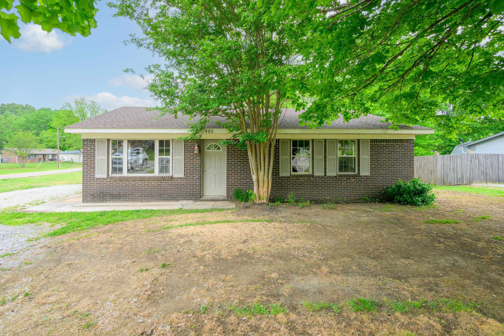
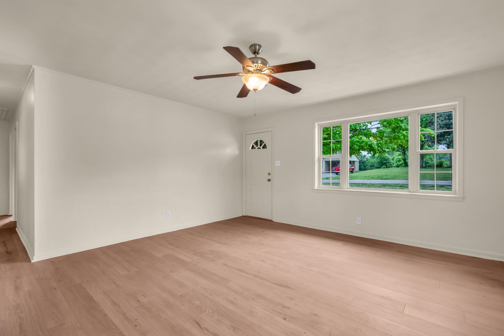
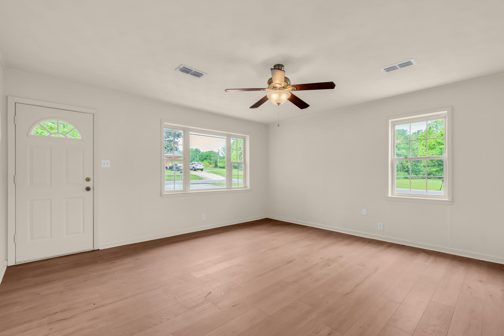
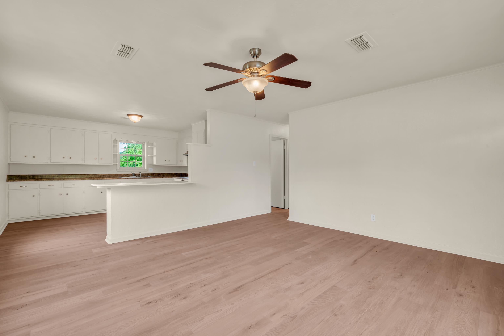
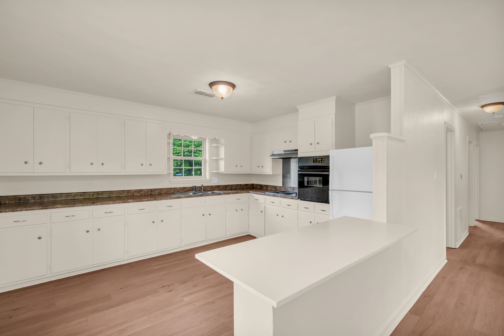
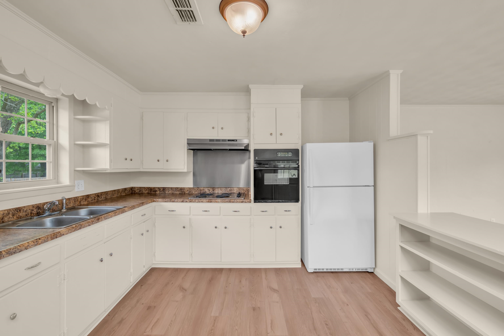
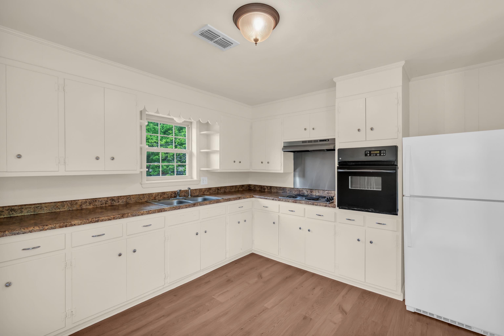
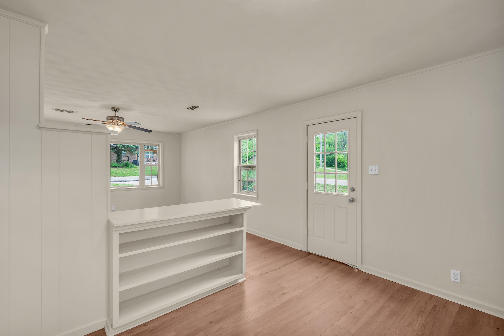
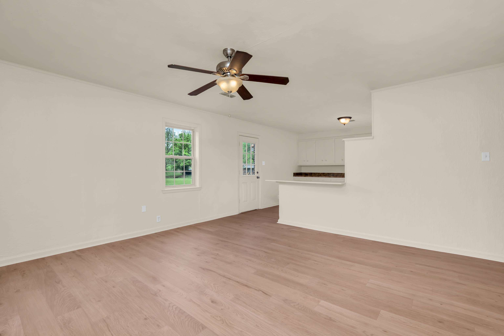
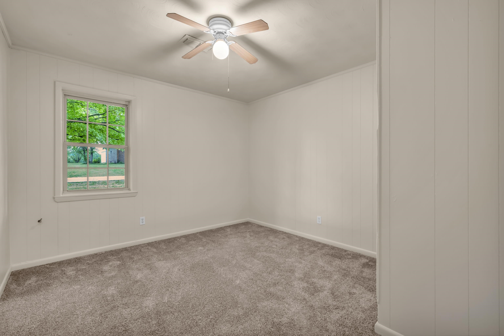
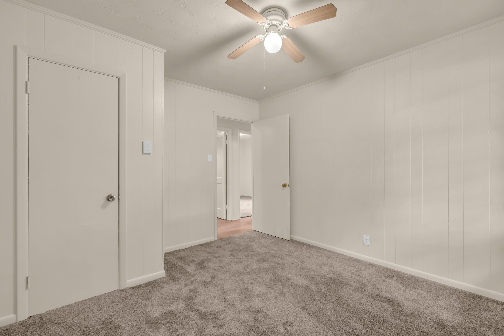
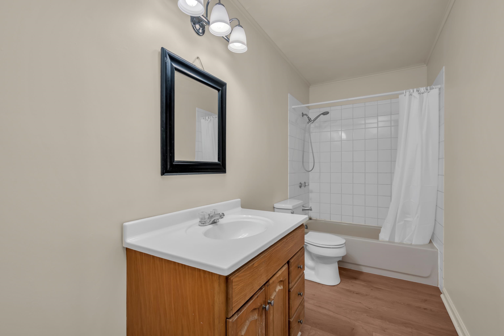
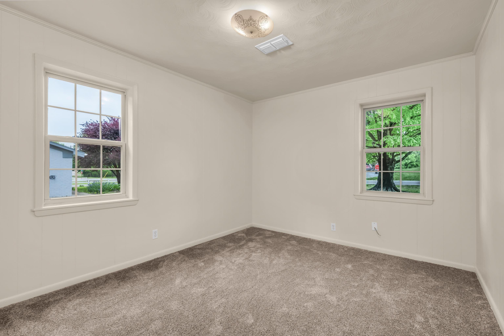
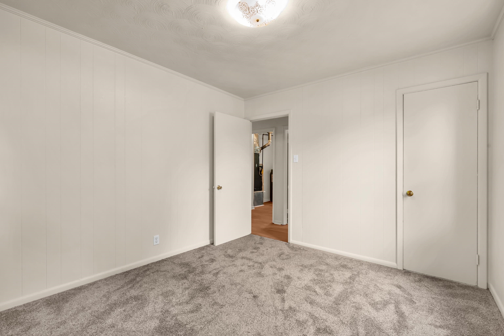
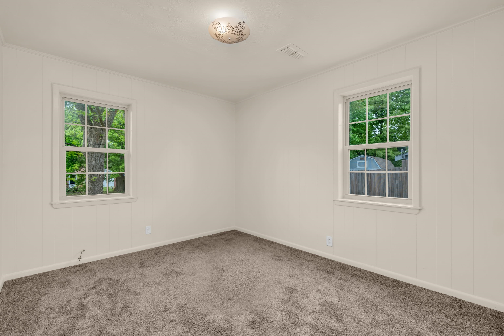
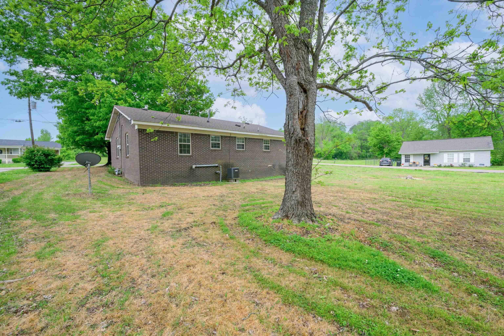
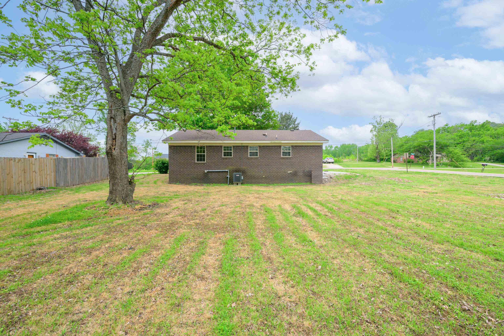
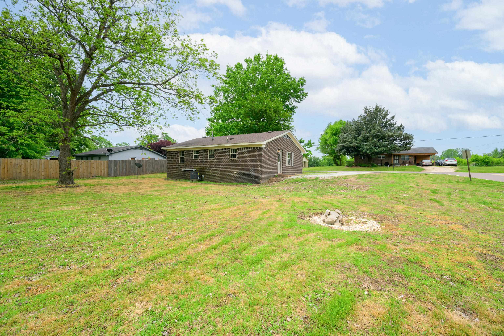
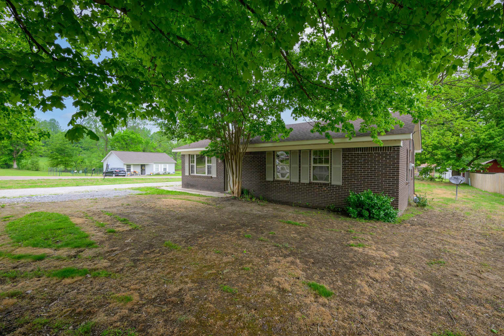
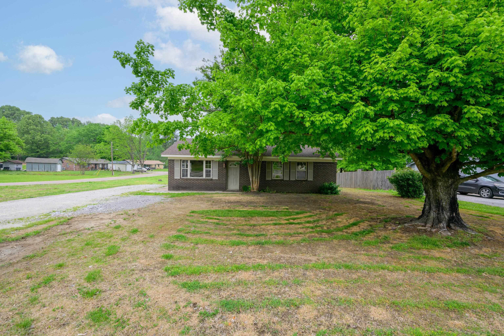
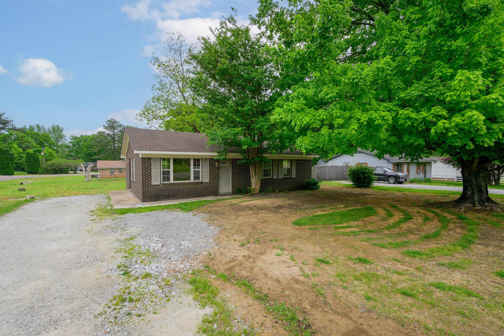
Welcome to 400 Coffee Shop Rd--a charming brick home that's move-in ready and freshly updated! This 3-bedroom, 1-bath home offers a freshly painted interior and beautiful luxury vinyl plank flooring throughout the living areas, providing a warm and inviting feel. The spacious kitchen is a standout, featuring an abundance of cabinetry, a breakfast bar for casual dining, an electric cooktop, and a built-in oven. Whether you're entertaining guests or enjoying a cozy meal at home, this kitchen is designed to meet your needs. All three bedrooms offer new carpet, enhancing comfort and style. Numerous improvements such as (windows & roof) have been completed, making this home truly move-in ready for its next owners. A convenient location with easy access to local amenities! Don't miss out--schedule your showing today!

3
beds

1
bath

1,114 Sq.Ft. LIVING AREA

Amy D. Woods

Amy D. Woods

Features & Amenities

Interior

  • total bedrooms3
  • Total bathroom1
  • full bathroom1
  • APPLIANCES Cable Available, Cooktop, Range/Oven, Refrigerator
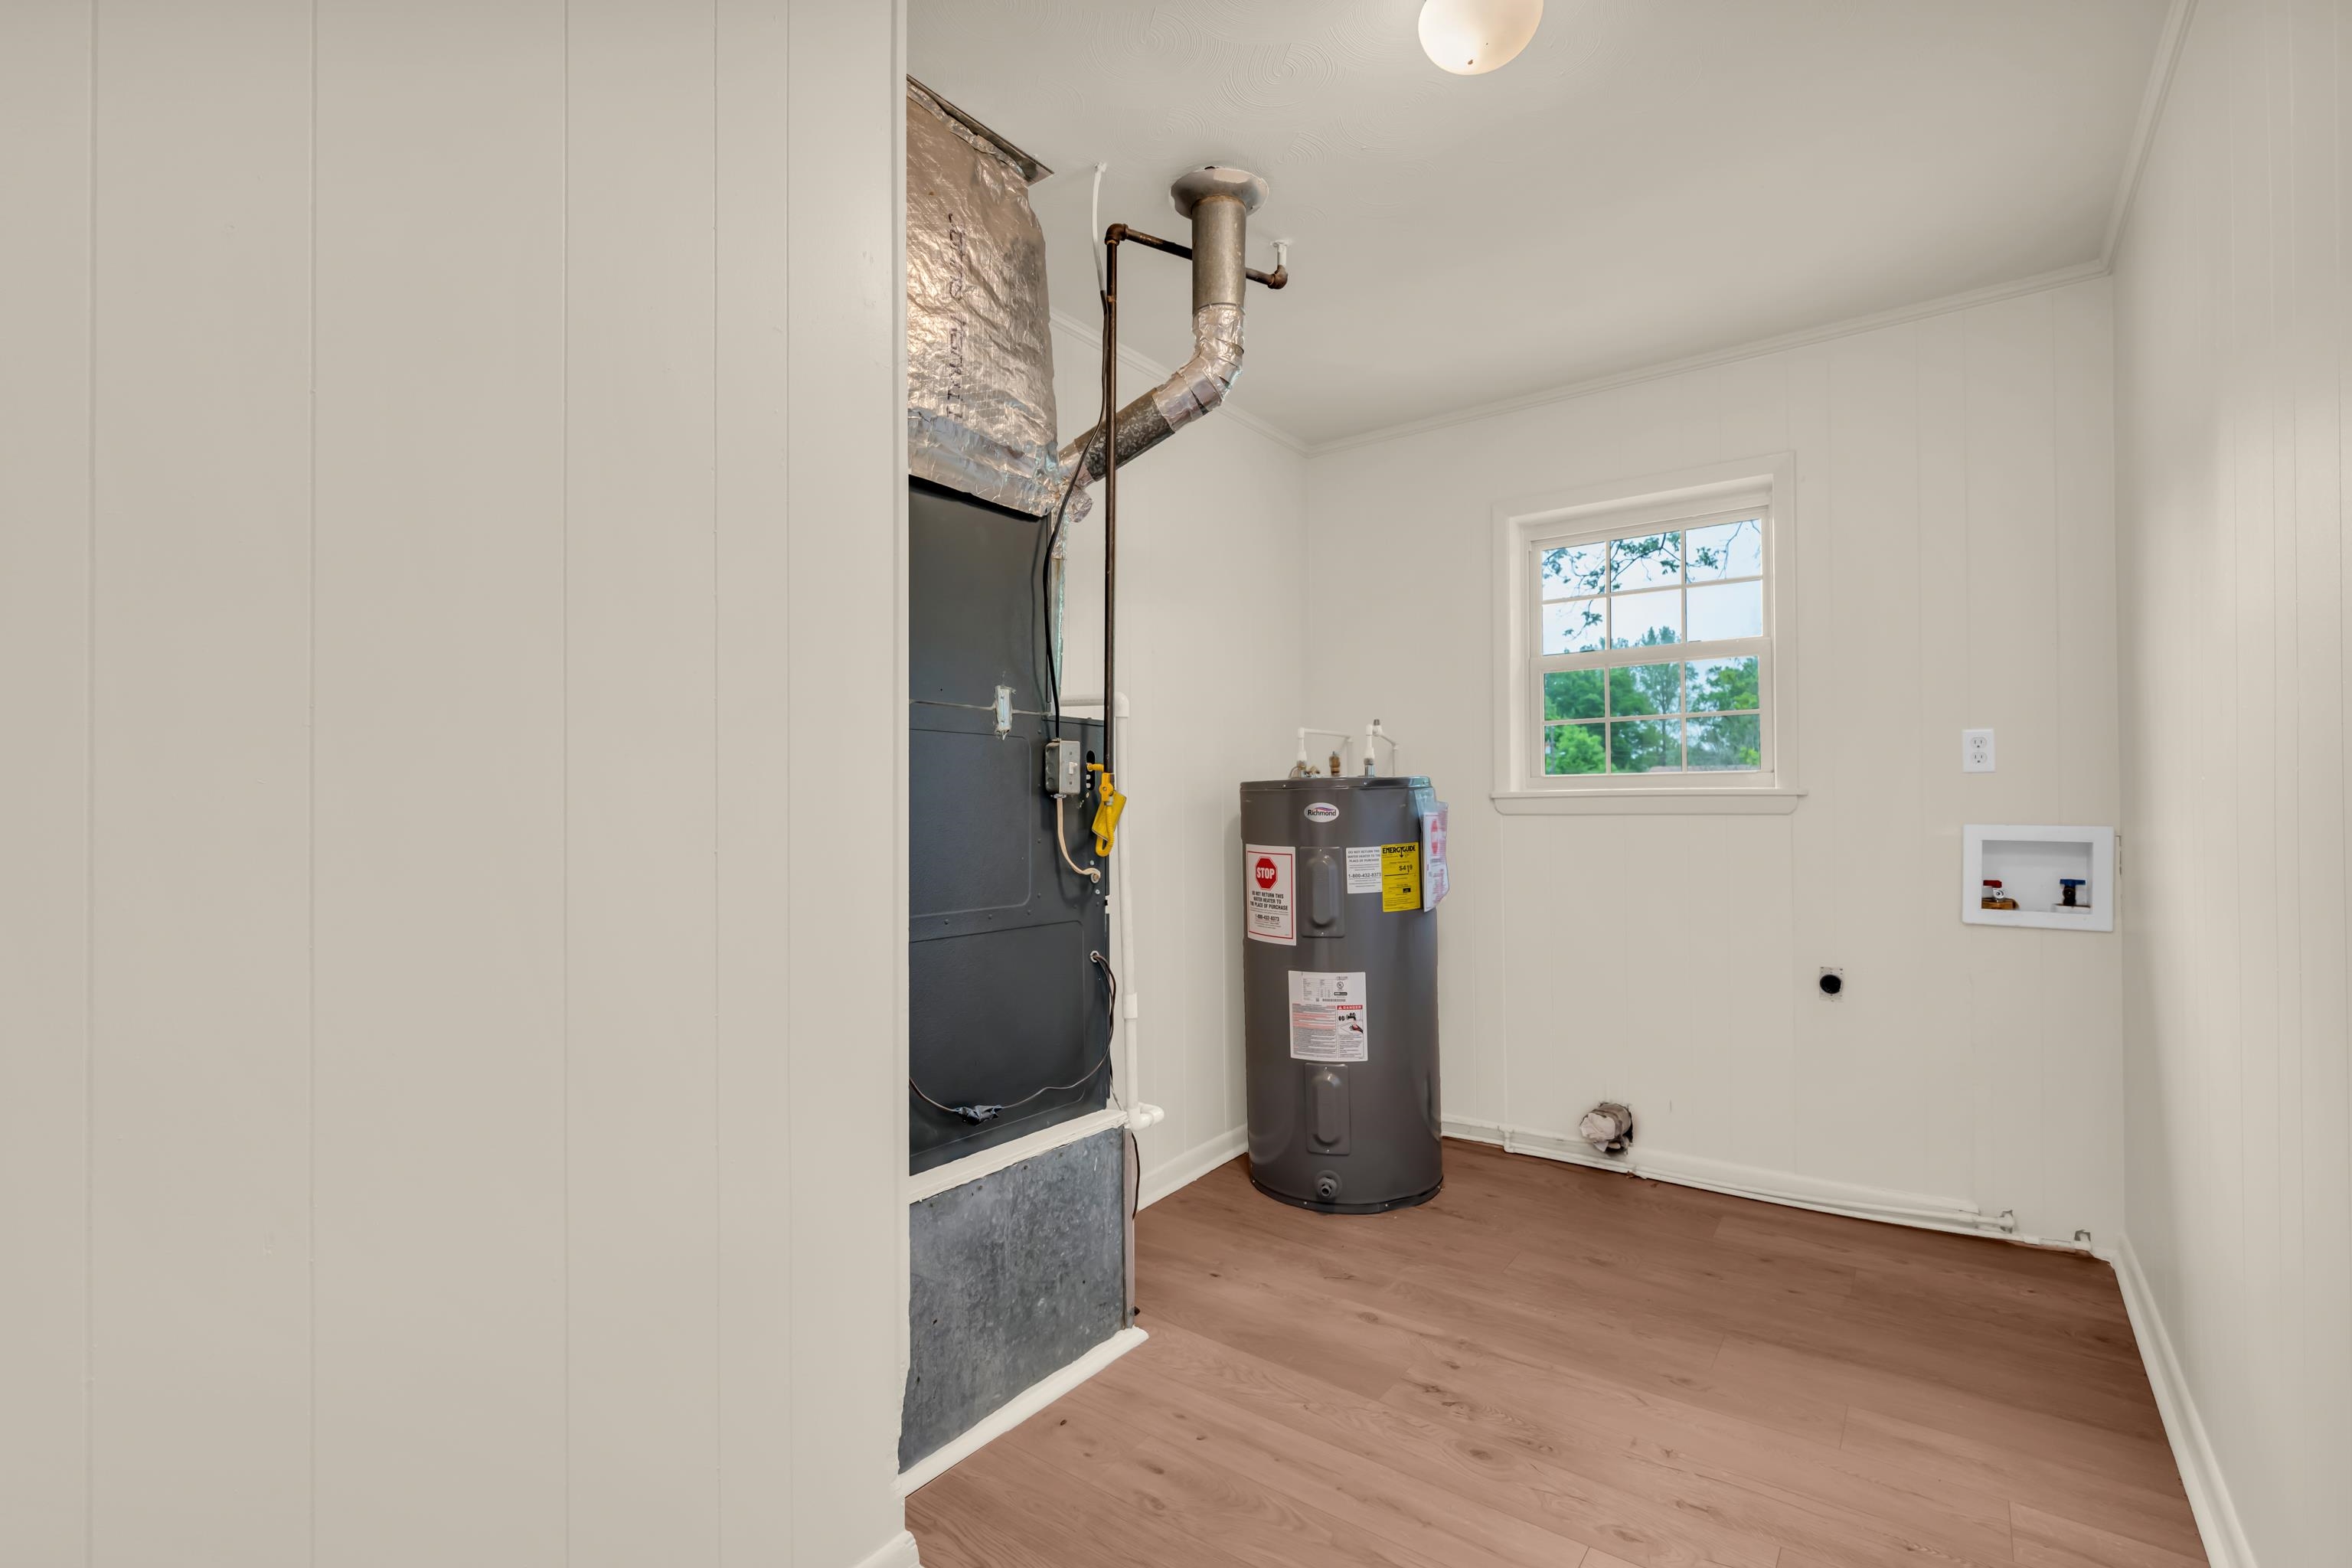
  • other interior Features Part Carpet, Smooth Ceiling, Vinyl/Luxury Vinyl Floor, 1 Bath, 2nd Bedroom, 3rd Bedroom, Kitchen, Laundry Room, Living Room, Primary Bedroom, Breakfast Bar, Island In Kitchen, LR/DR Combination, Updated/Renovated Kitchen, Washer/Dryer Connections, All Bedrooms Down, Full Bath Down, Primary Down, Vent Hood/Exhaust Fan

Area & Lot

  • Status Sold
  • Date Sold June 6, 2025
  • Living Area1,114 Sq.Ft.
  • MLS® ID10195217
  • TypeResidential
  • YEAR BUILT1968
  • Architecture StylesTraditional

Exterior

  • STORIES1
  • utilitiesElectric Water Heater, Public Water
  • PoolNone
  • roofComposition Shingles
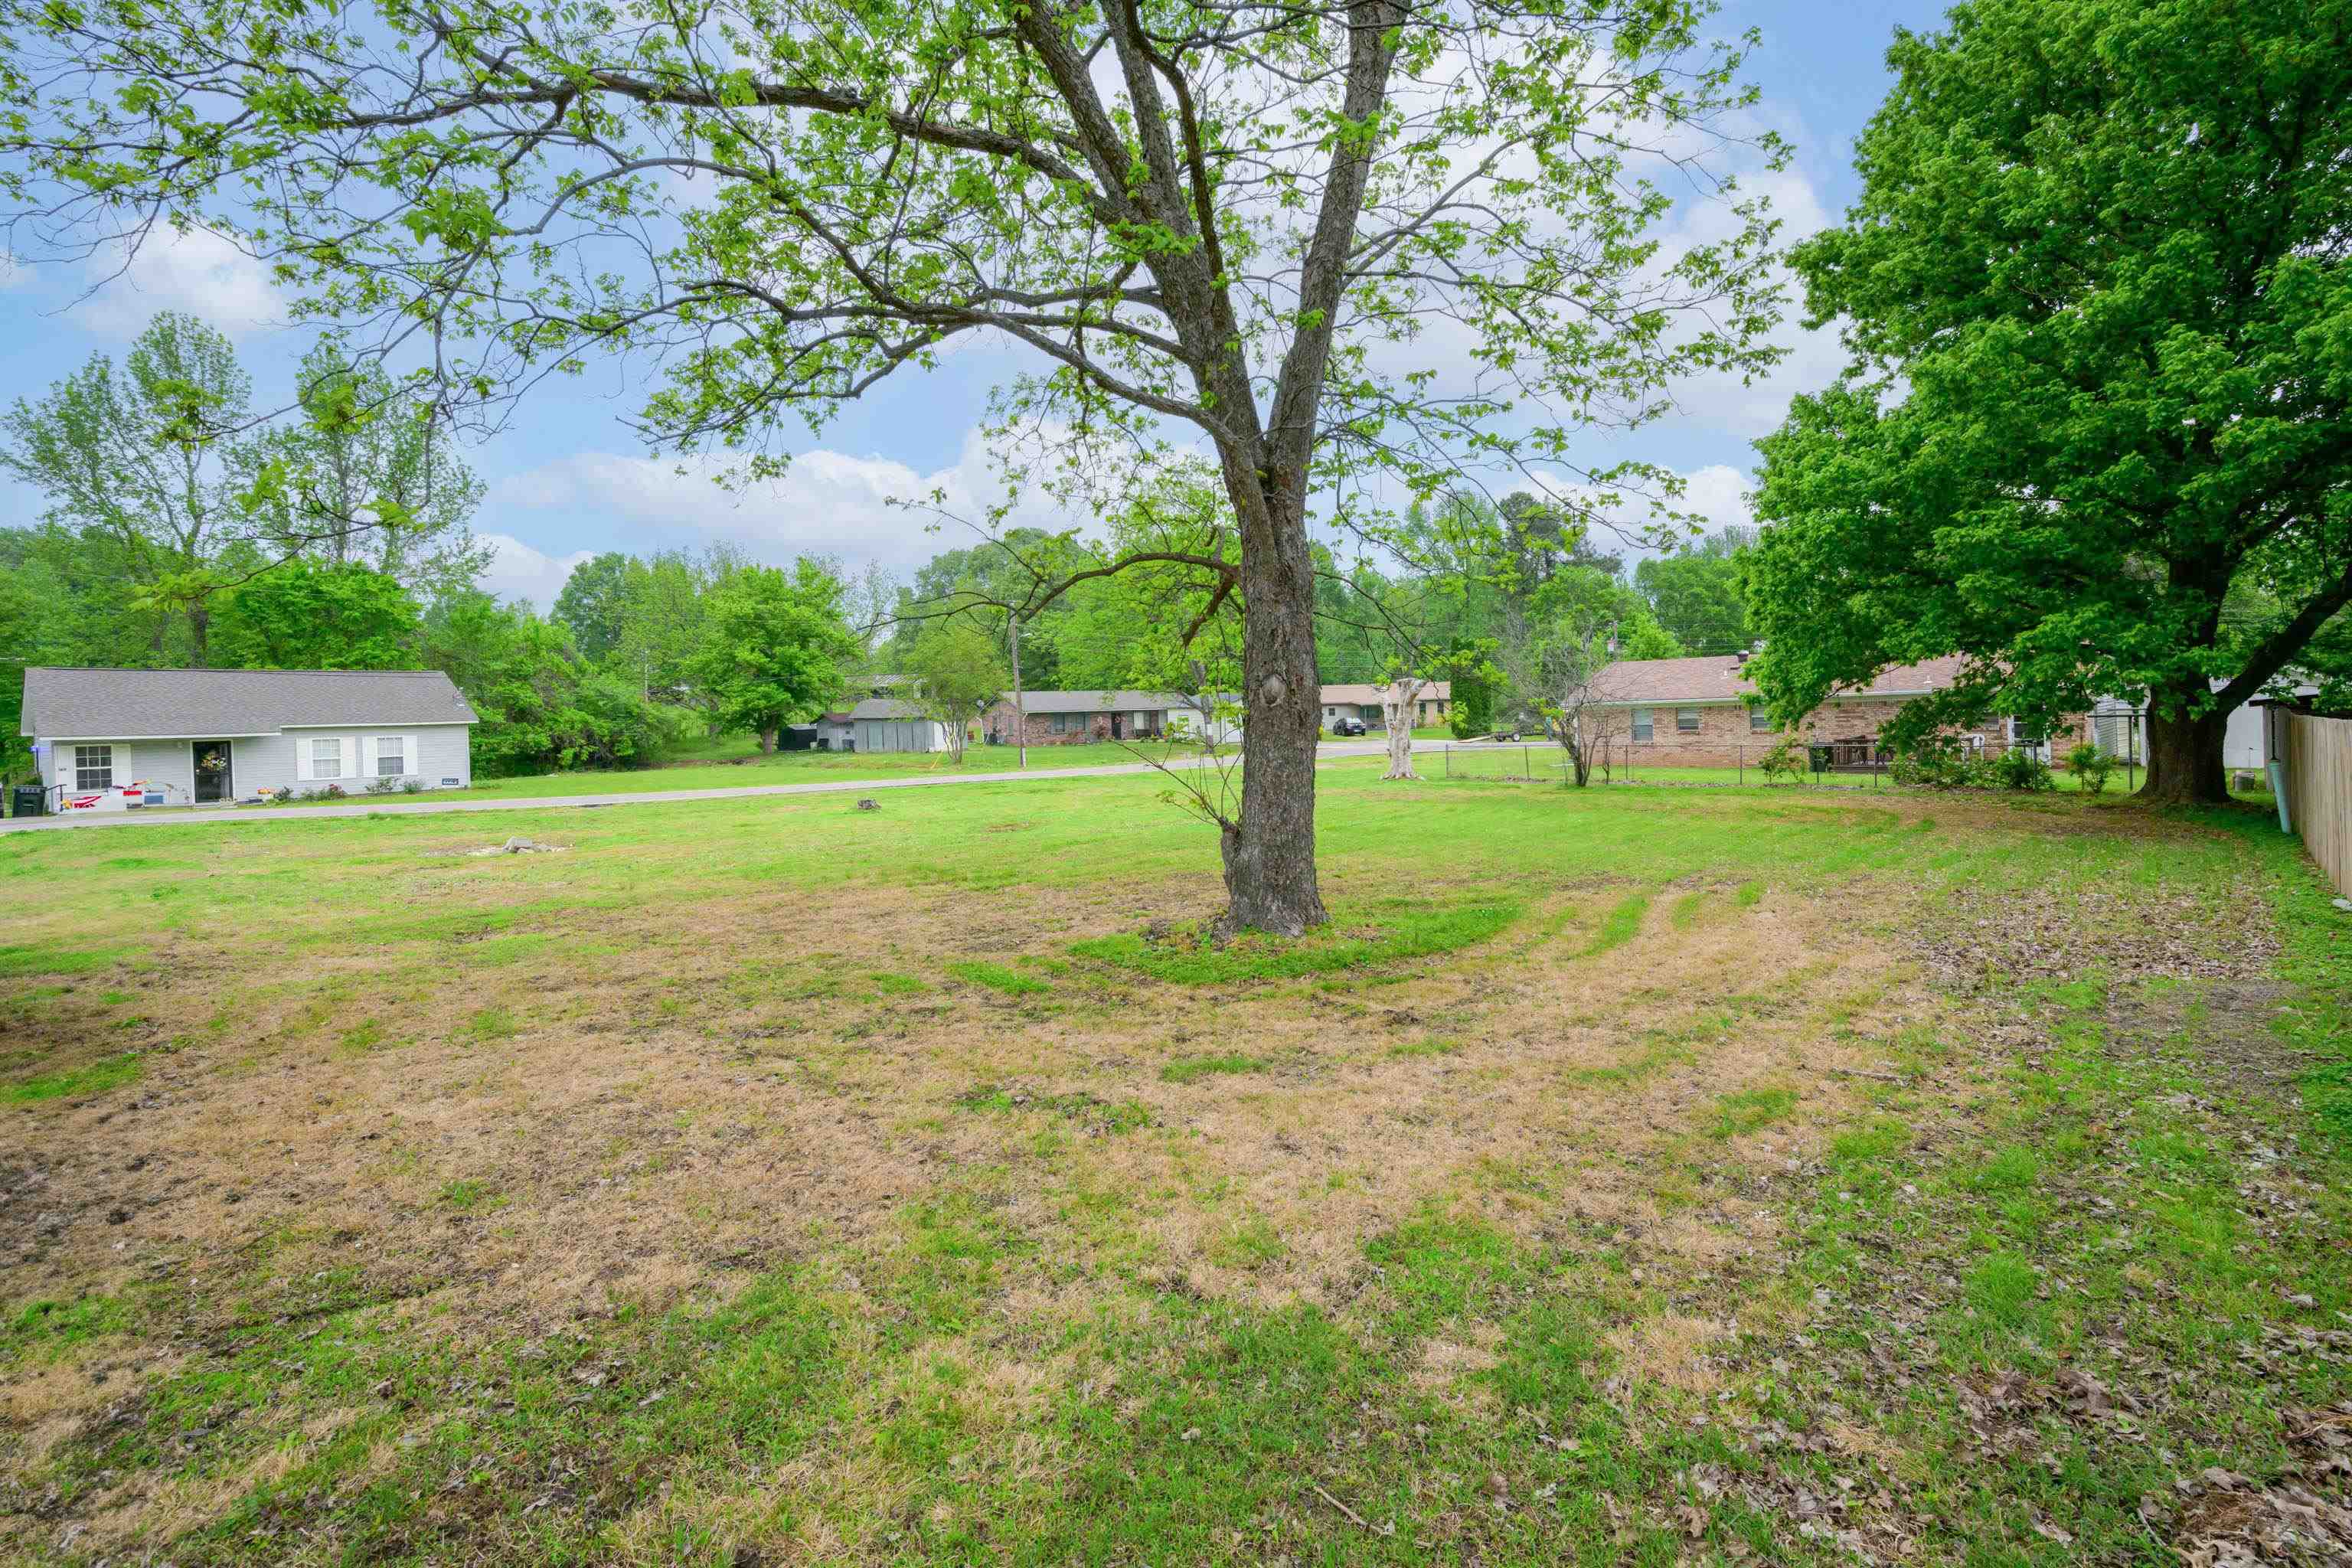
  • lot featuresCorner, Some Trees
  • parkingDriveway/Pad
  • HEAT TYPECentral, Gas
  • AIR CONDITIONINGCeiling Fan(s), Central
  • SubstructureSlab
  • security FeaturesDead Bolt Lock(s)
  • other exterior FeaturesOther (See REMARKS)

Financial

  • Sales Price$132,500
  • Real Estate Tax $323/yr

Work With Amy

With over 8 years of professional experience in interior design and floor planning, I am able to analyze and recommend any necessary changes to ensure your home shows its potential. Contact me today!

Follow Me on Instagram