4305 COUNTRY BRIDGE RD
SEE ALL PHOTOS
4305 COUNTRY BRIDGE RD
Sold

4305 COUNTRY BRIDGE RD

4305 COUNTRY BRIDGE RD, Lakeland, TN 38002

$445,000
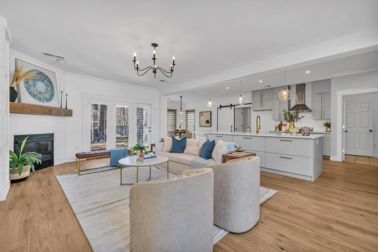
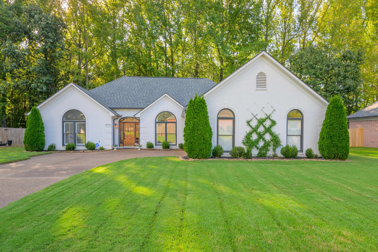
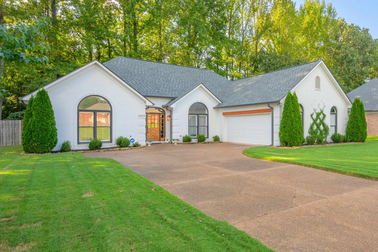
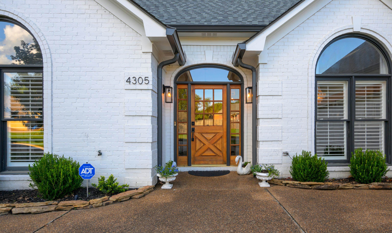
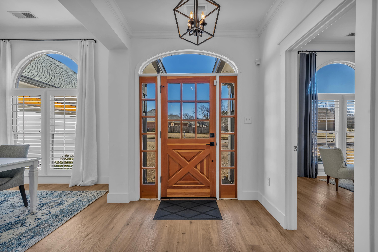
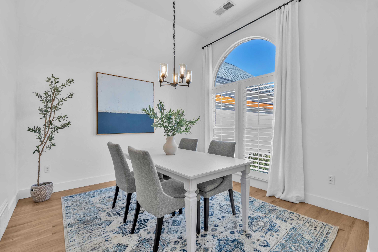
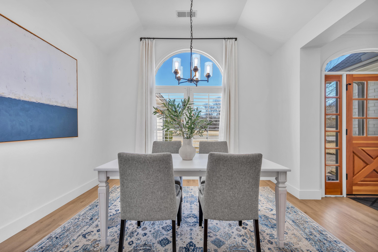
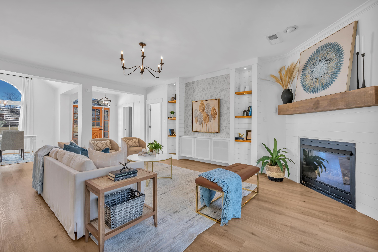
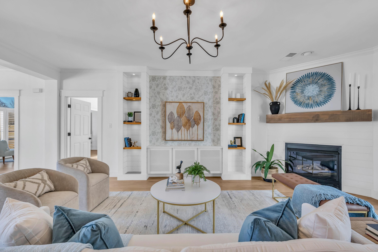
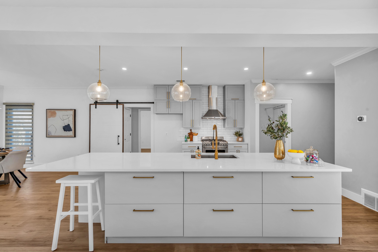
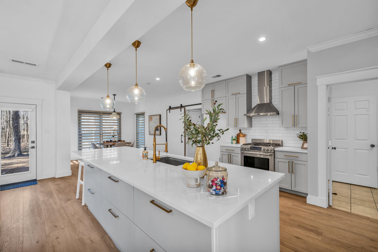
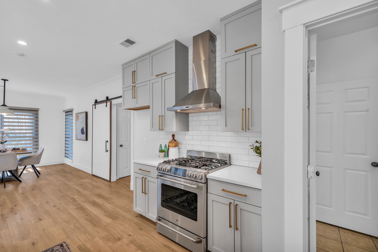
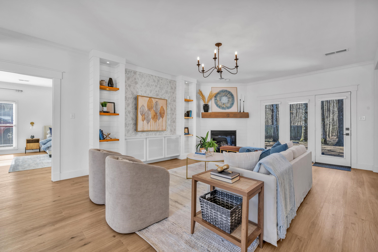
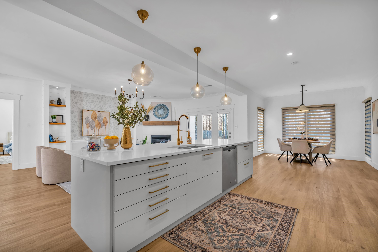
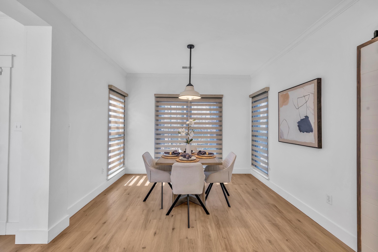
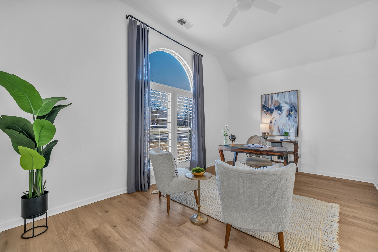
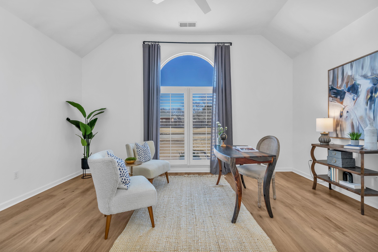
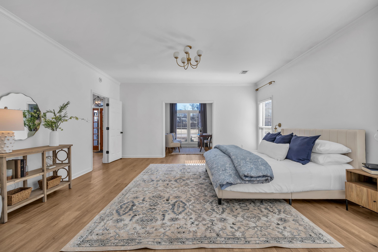
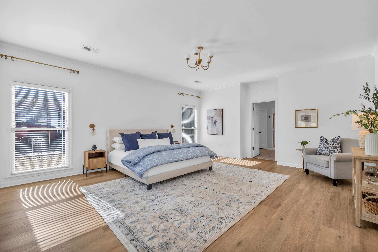
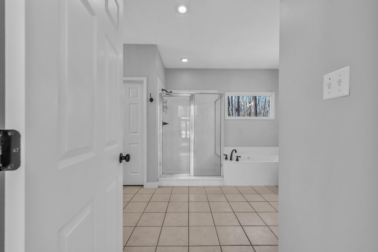
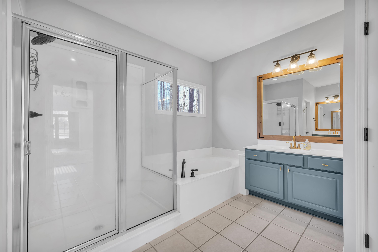
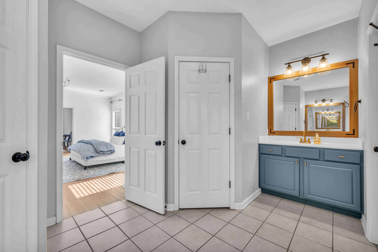
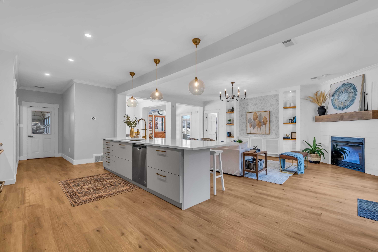
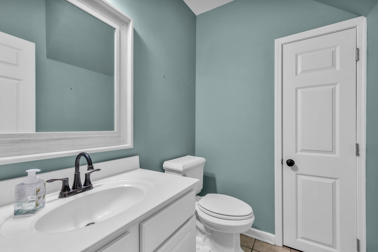
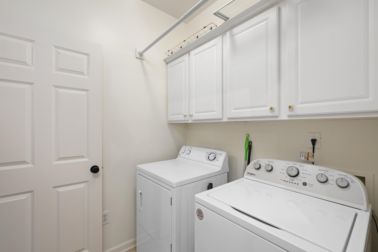
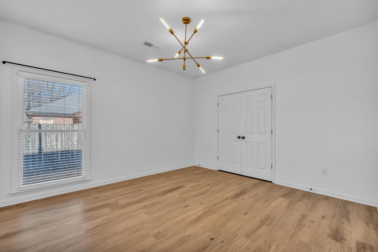
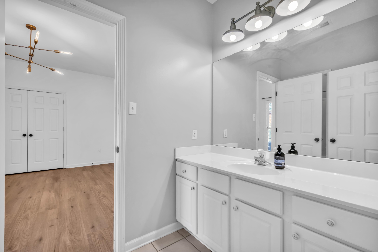
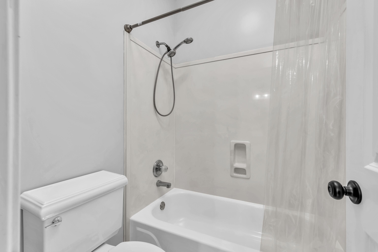
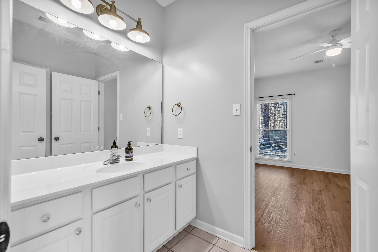
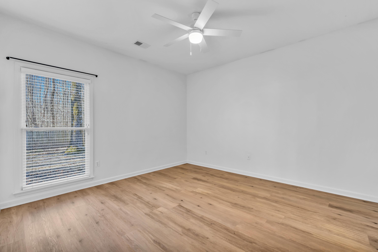
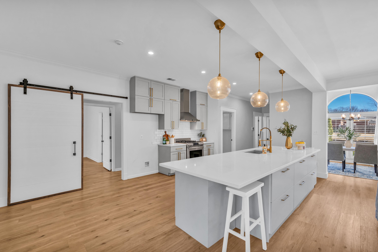
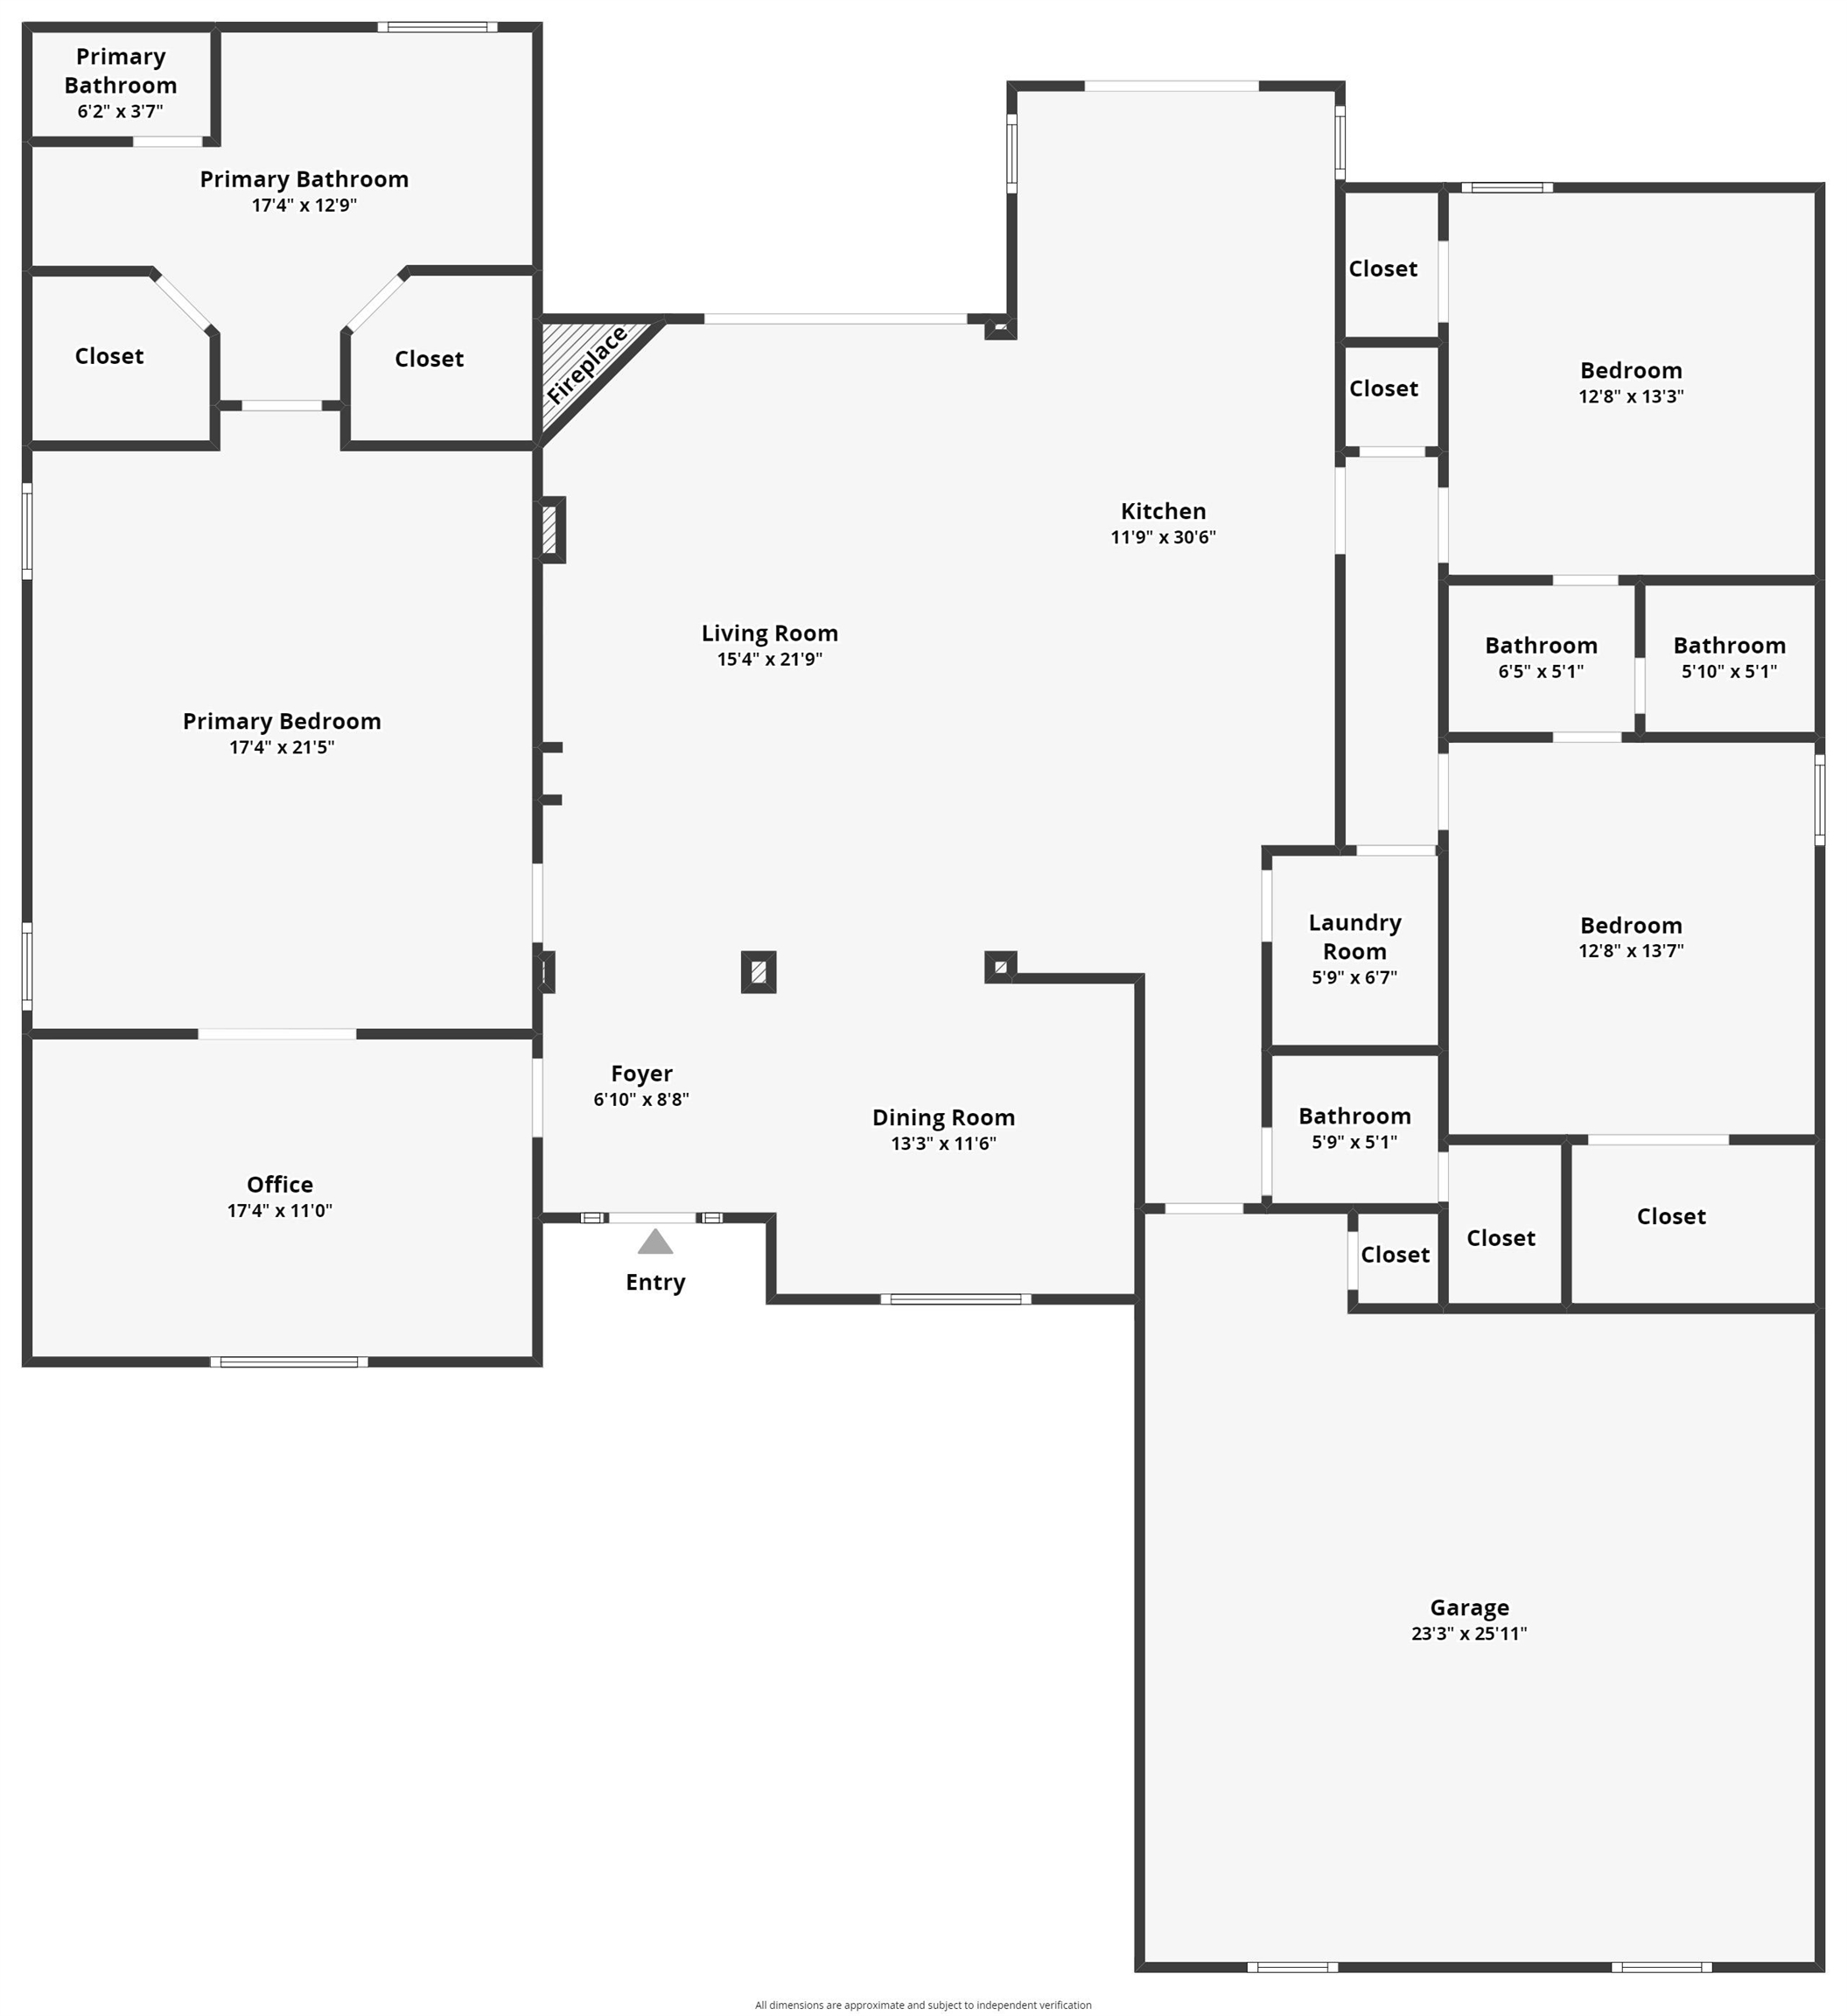
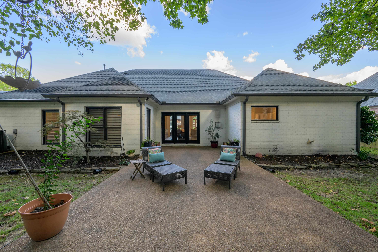
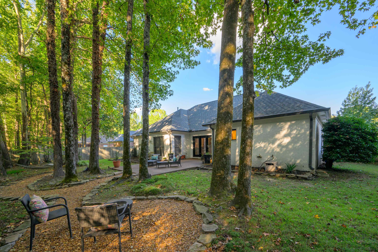
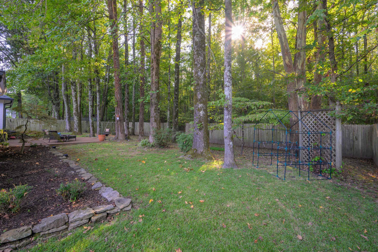
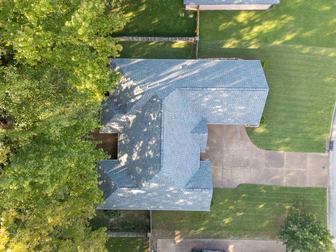
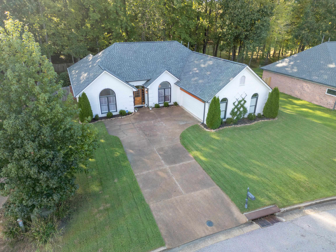
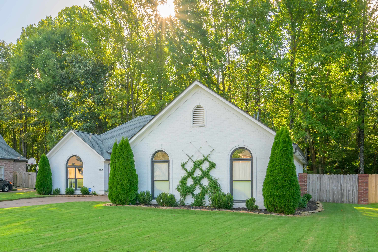
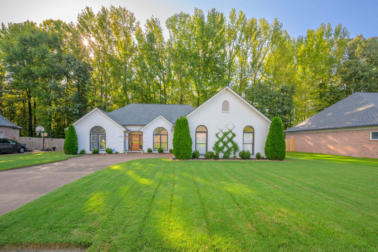
Welcome to your Dream Home in the sought-after Woodbridge subdivision! This 3BR, 2.5BA beauty offers immediate curb appeal & a lush backyard bordered by a serene wooded lot, where deer & turkey are often spotted. Step inside to an open-concept layout, ideal for entertaining, featuring a "Cook's Dream Kitchen" with gas cooking, soft-close cabinets, quartz countertops, and a spacious center island. Natural light floods the living areas, highlighting the upgraded light fixtures and luxury vinyl plank floors. The split floor plan ensures privacy for family and guests, with a spacious primary ensuite & two additional bedrooms. Adjacent to the primary ensuite is a flex room w/ pocket doors...an ideal spot for a nursery, office, glam or exercise room...the choices are endless! Additional features include a separate laundry room, expandable space above the 2-car garage, gutters w/ leaf guards, & an upgraded security system. Don't miss this gem--it's the HOME you've been waiting for!

3
beds

3
baths

2,486 Sq.Ft. LIVING AREA

0.29 Acres lot

Amy D. Woods

Amy D. Woods

Features & Amenities

Interior

  • total bedrooms3
  • Total bathrooms3
  • full bathrooms2
  • half bathroom1
  • Fireplace In Living Room
  • APPLIANCES Cable Available, Dishwasher, Disposal, Gas Cooking, Range/Oven
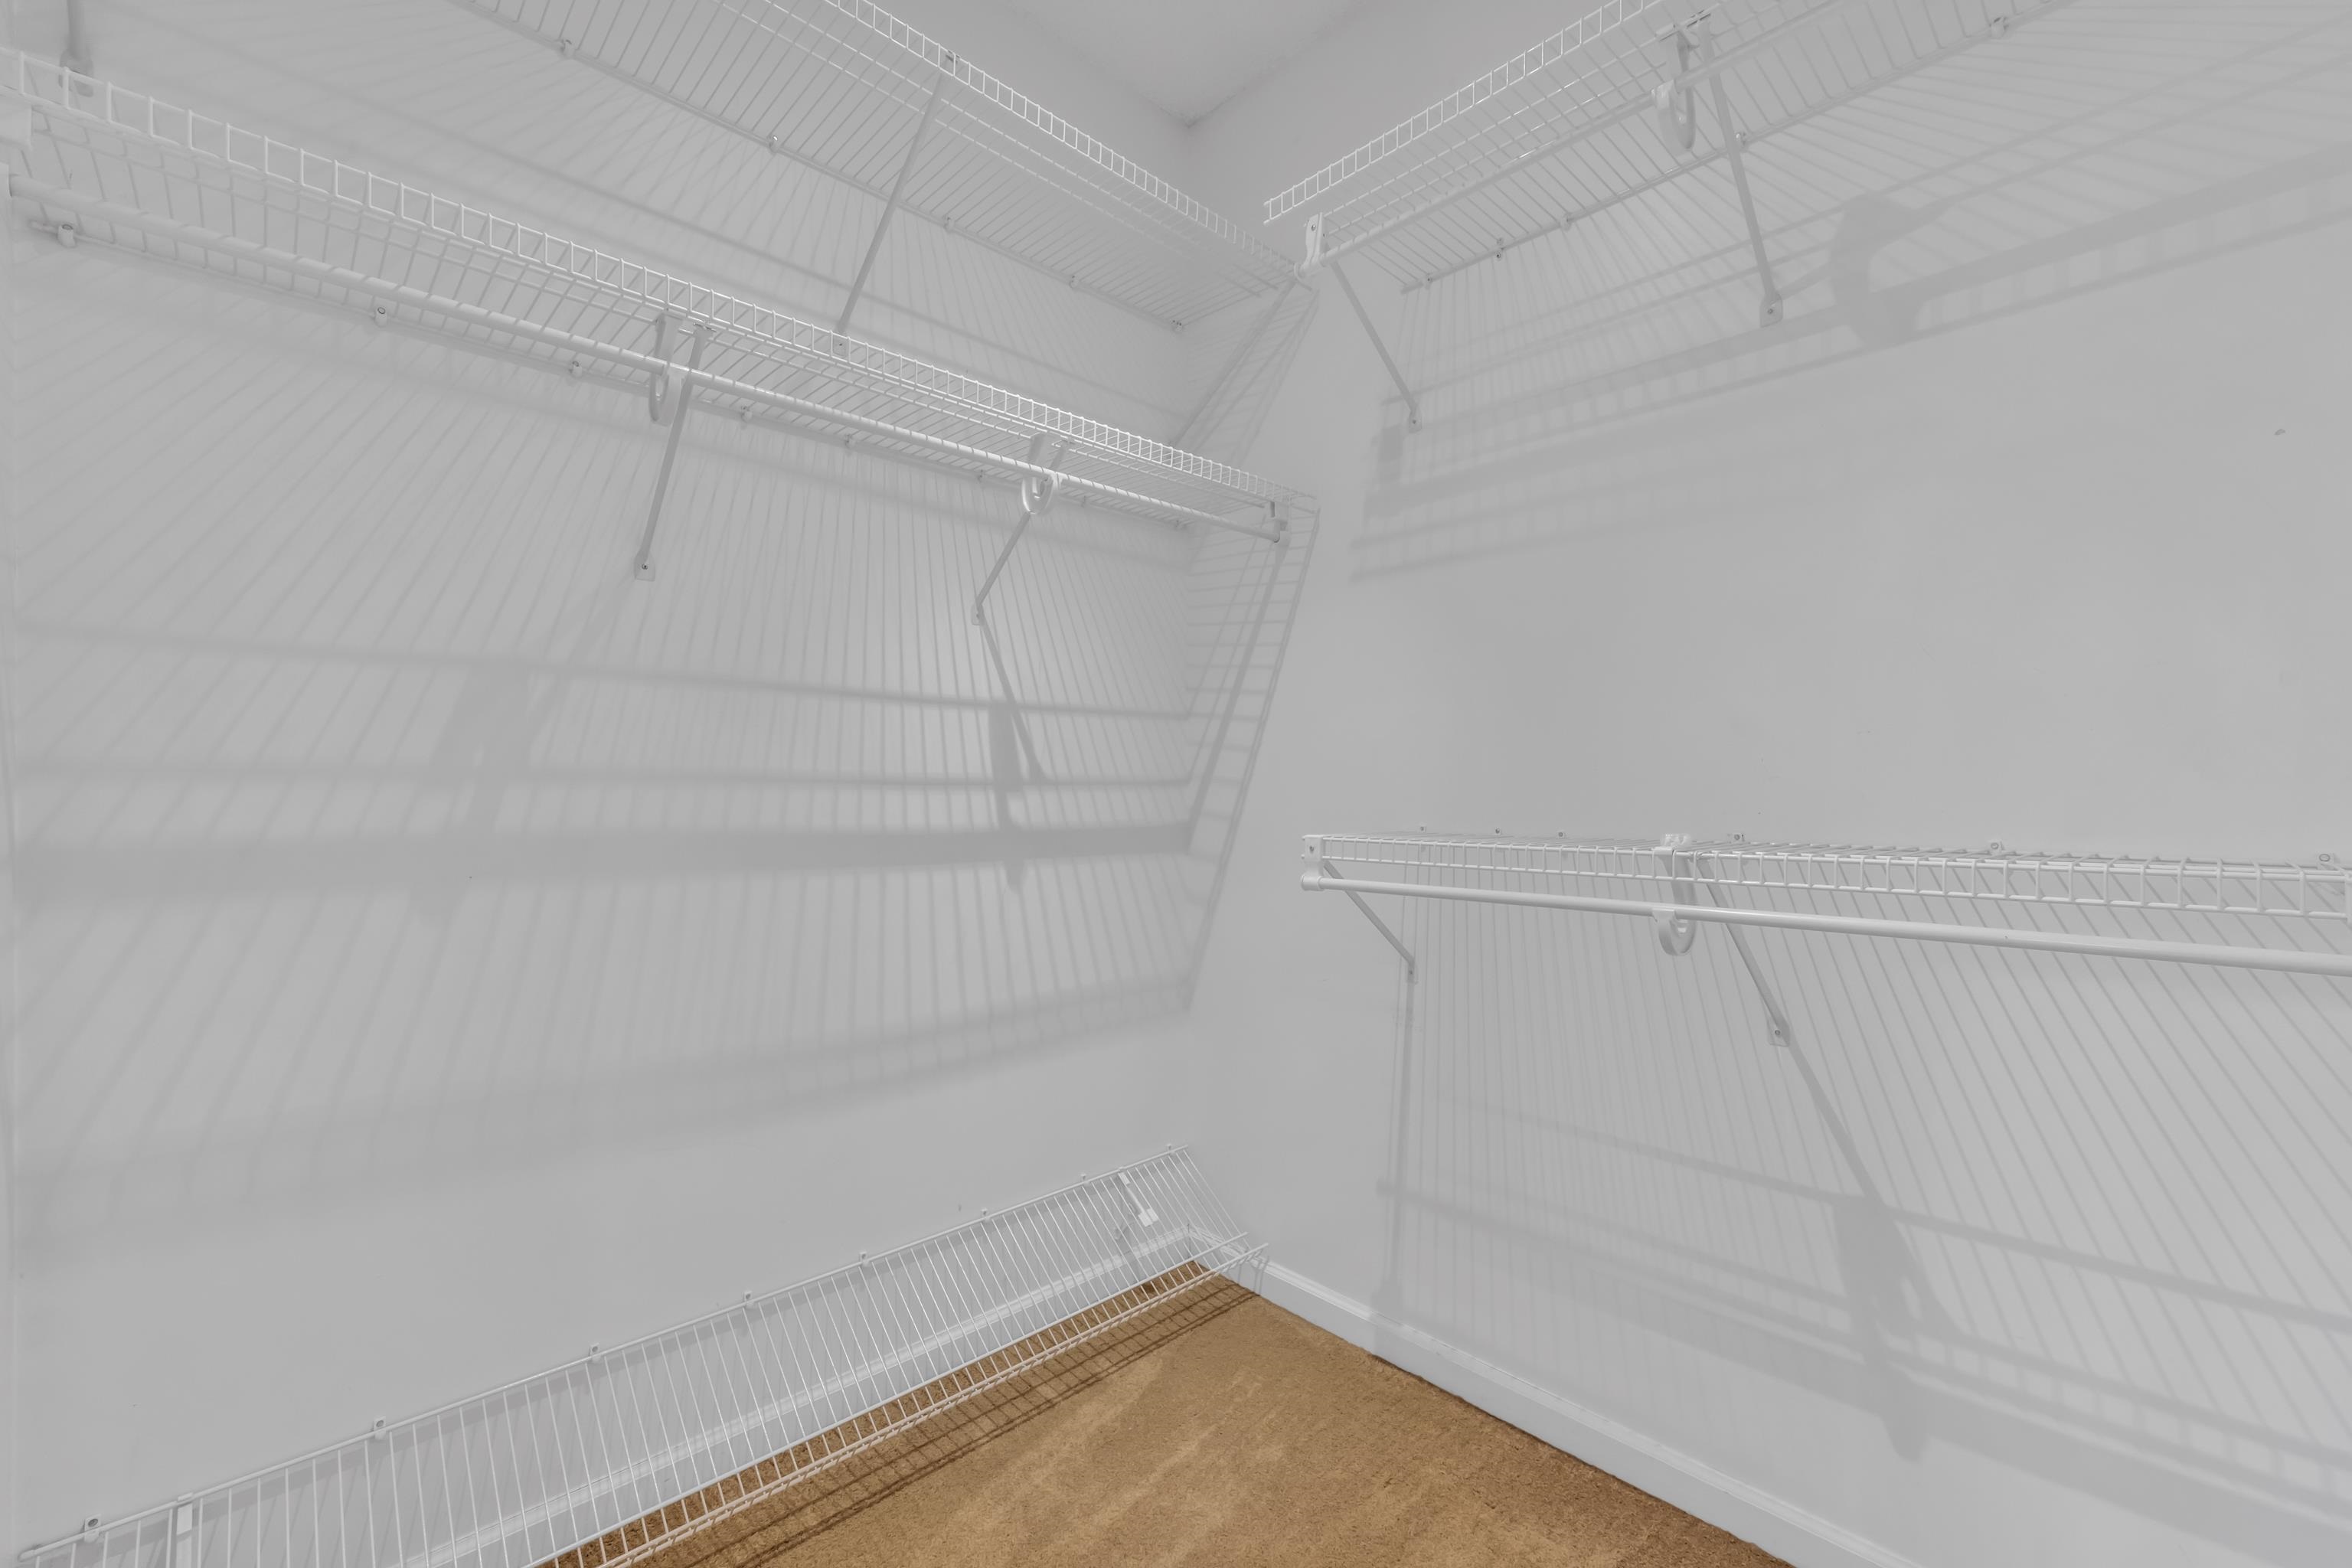
  • other interior Features 9 or more Ft Ceiling, Smooth Ceiling, Textured Ceiling, Tile, Vinyl/Luxury Vinyl Floor, 1/2 Bath, 2 or More Baths, 2nd Bedroom, 3rd Bedroom, Breakfast Room, Dining Room, Kitchen, Laundry Room, Living Room, Office, Other (See REMARKS), Primary Bedroom, Breakfast Bar, Eat-In Kitchen, Island In Kitchen, LR/DR Combination, Separate Breakfast Room, Updated/Renovated Kitchen, Washer/Dryer Connections, All Bedrooms Down, Double Vanity Bath, Full Bath Down, Half Bath Down, Primary Down, Separate Tub Shower, Split Bedroom Plan, Whirlpool(s), Excl Some Window Treatmnt, Monitored Alarm, Other (See REMARKS), Security System, Vent Hood/Exhaust Fan, Walk-In Attic, Walk-In Closet(s)

Area & Lot

  • Status Sold
  • Date Sold March 21, 2025
  • Living Area2,486 Sq.Ft.
  • Lot Area0.29 Acres
  • MLS® ID10182396
  • TypeResidential
  • YEAR BUILT2000
  • Architecture StylesTraditional

Exterior

  • STORIES1
  • utilitiesGas Water Heater, Public Sewer, Public Water
  • PoolNone
  • roofComposition Shingles
  • lot featuresLandscaped, Level, Some Trees, Wood Fenced
  • parkingDriveway/Pad, Garage Door Opener(s), Side-Load Garage, Storage Room(s)
  • HEAT TYPECentral, Gas
  • AIR CONDITIONINGCentral
  • SubstructureSlab
  • security FeaturesDead Bolt Lock(s), Monitored Alarm System
  • other exterior FeaturesPatio

Financial

  • Sales Price$445,000
  • Real Estate Tax $928/yr
  • HOA $300/yr

Work With Amy

With over 8 years of professional experience in interior design and floor planning, I am able to analyze and recommend any necessary changes to ensure your home shows its potential. Contact me today!

Follow Me on Instagram