5512 PARK AVE
5512 PARK AVE
5512 PARK AVE
5512 PARK AVE
5512 PARK AVE
5512 PARK AVE
5512 PARK AVE
5512 PARK AVE
5512 PARK AVE
5512 PARK AVE
5512 PARK AVE
5512 PARK AVE
5512 PARK AVE
5512 PARK AVE
5512 PARK AVE
5512 PARK AVE
5512 PARK AVE
5512 PARK AVE
5512 PARK AVE
5512 PARK AVE
5512 PARK AVE
5512 PARK AVE
5512 PARK AVE
5512 PARK AVE
5512 PARK AVE
5512 PARK AVE
5512 PARK AVE
5512 PARK AVE
5512 PARK AVE
5512 PARK AVE
5512 PARK AVE
5512 PARK AVE
5512 PARK AVE
5512 PARK AVE
5512 PARK AVE
5512 PARK AVE
SEE ALL PHOTOS
5512 PARK AVE
5512 PARK AVE
5512 PARK AVE
5512 PARK AVE
5512 PARK AVE
5512 PARK AVE
5512 PARK AVE
5512 PARK AVE
5512 PARK AVE
5512 PARK AVE
5512 PARK AVE
5512 PARK AVE
5512 PARK AVE
5512 PARK AVE
5512 PARK AVE
5512 PARK AVE
5512 PARK AVE
5512 PARK AVE
5512 PARK AVE
5512 PARK AVE
5512 PARK AVE
5512 PARK AVE
5512 PARK AVE
5512 PARK AVE
5512 PARK AVE
5512 PARK AVE
5512 PARK AVE
5512 PARK AVE
5512 PARK AVE
5512 PARK AVE
5512 PARK AVE
5512 PARK AVE
5512 PARK AVE
5512 PARK AVE
5512 PARK AVE
5512 PARK AVE
Sold

5512 PARK AVE

5512 PARK AVE, Memphis, TN 38119

$280,000
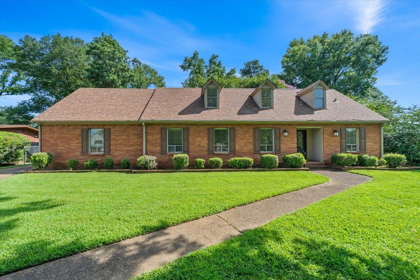
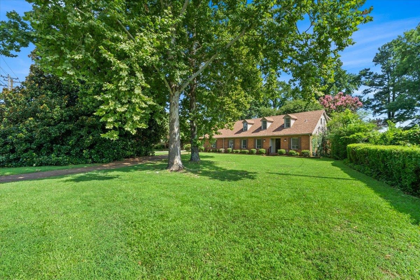
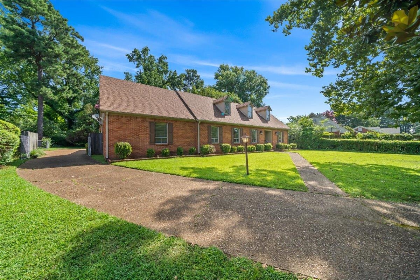
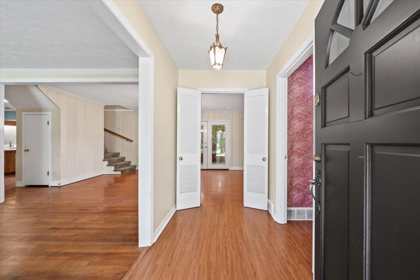
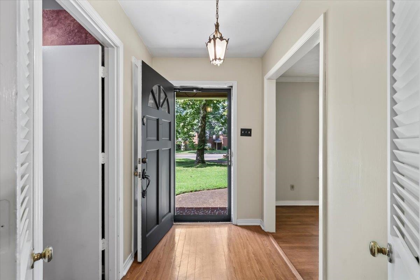
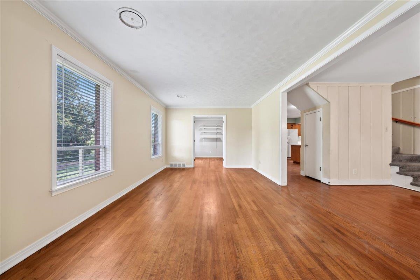
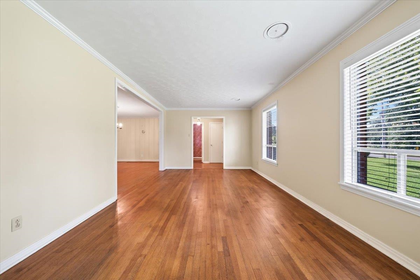
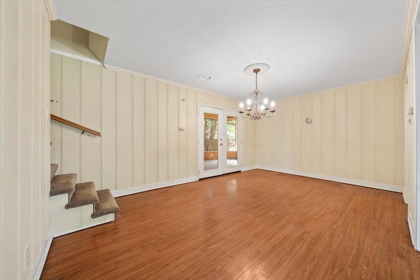
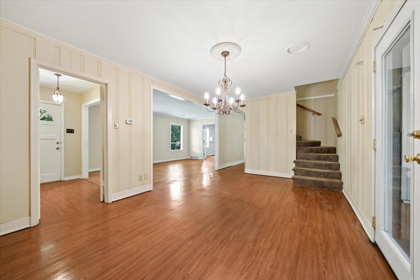
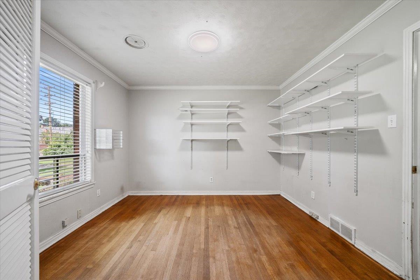
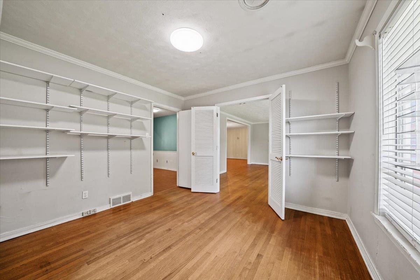
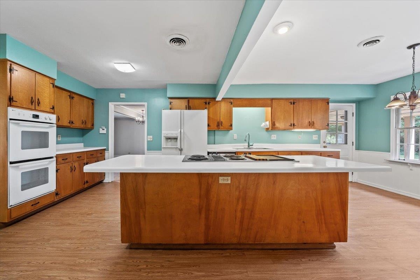
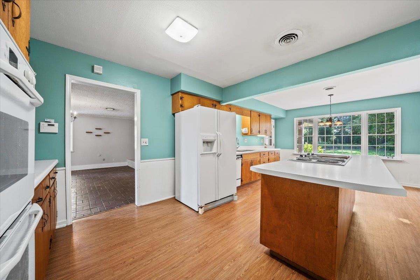
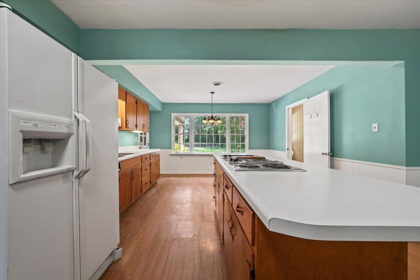
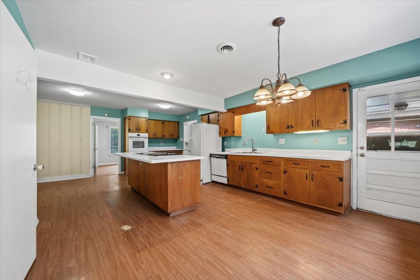
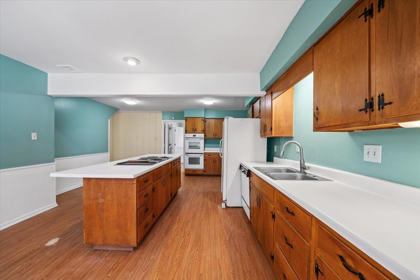
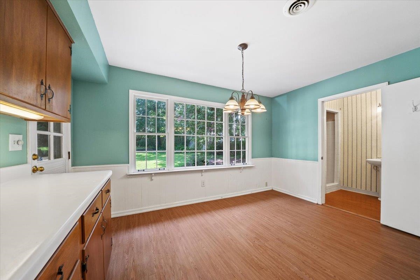
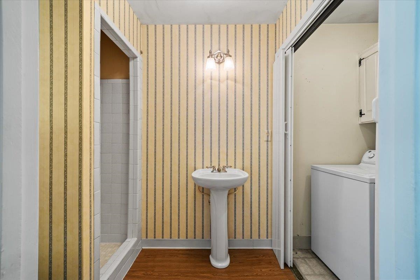
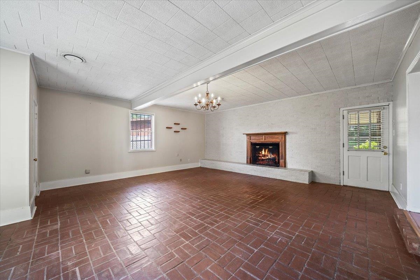
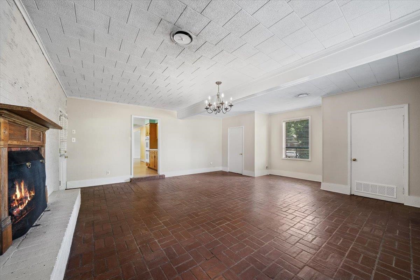
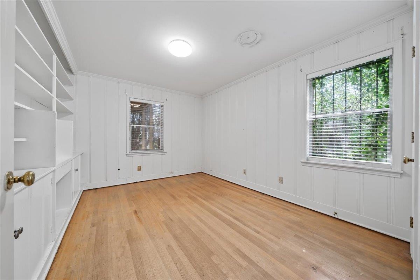
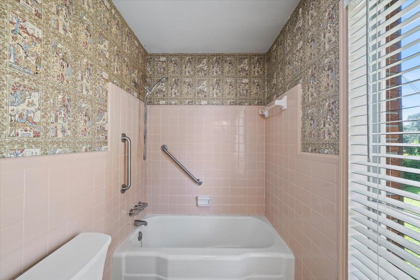
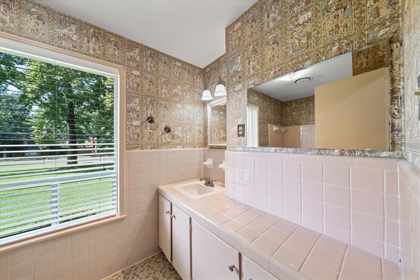
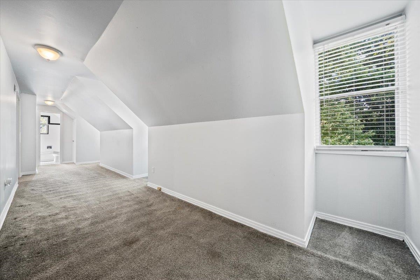
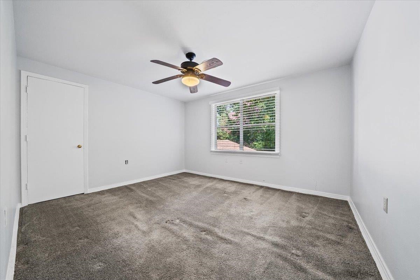
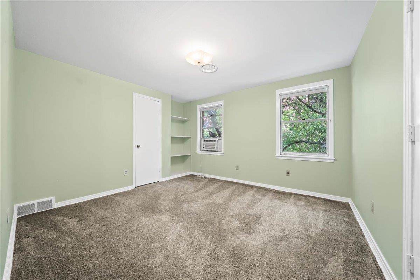
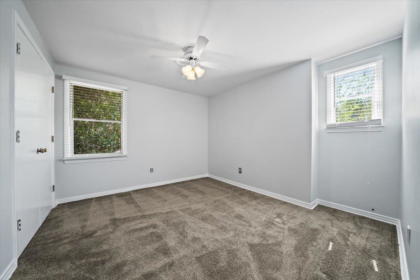
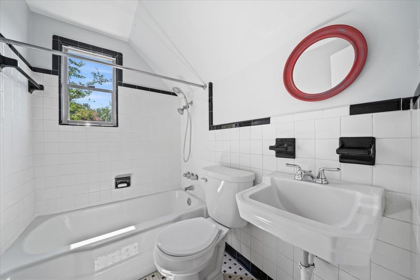
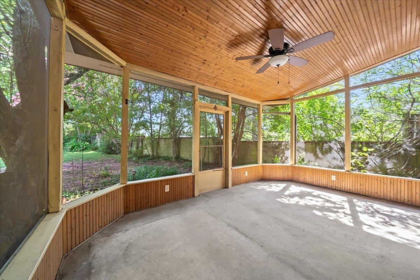
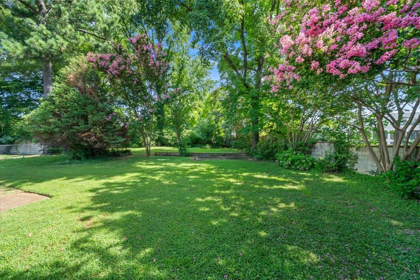
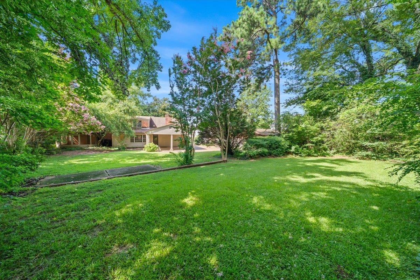
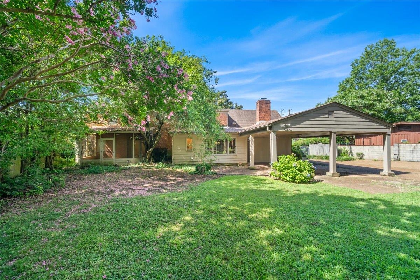
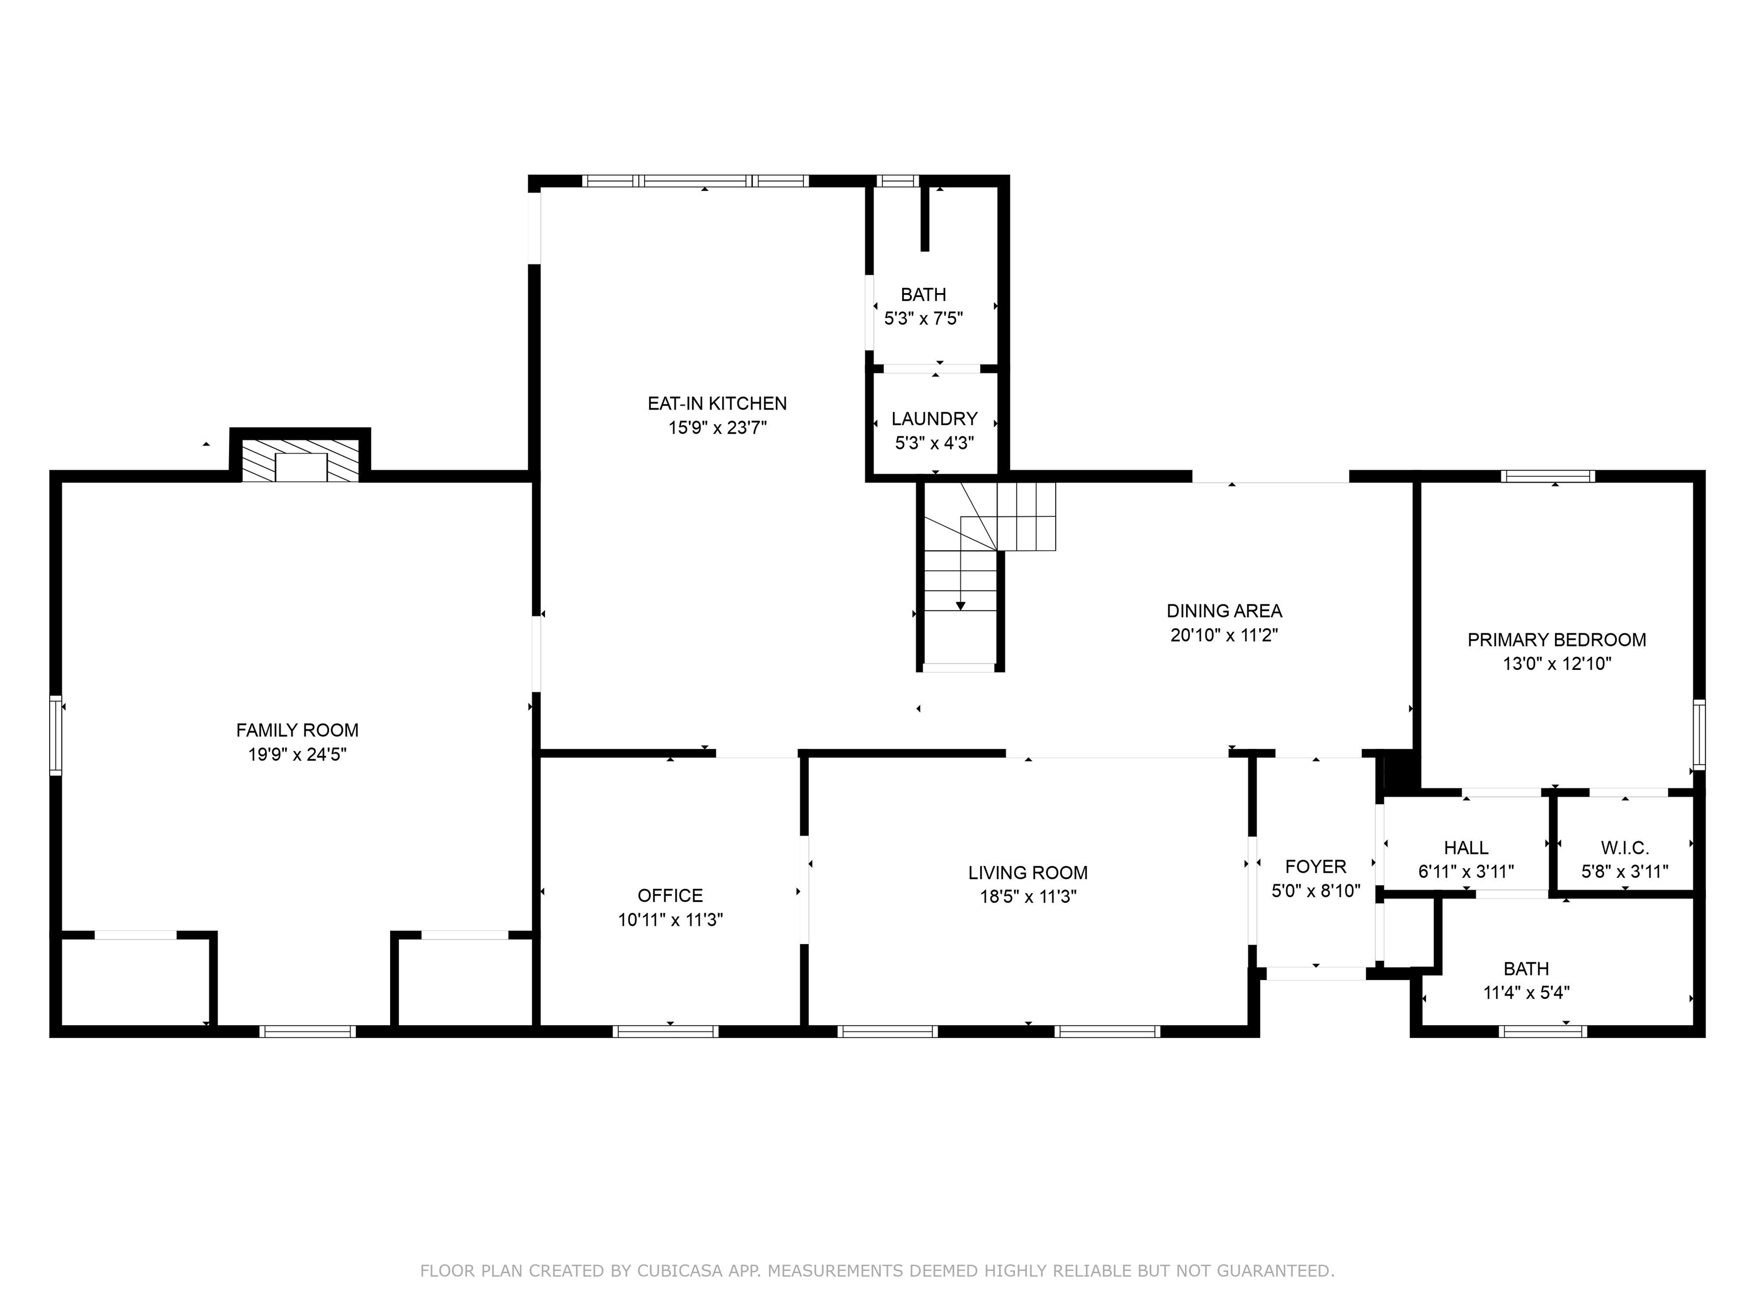
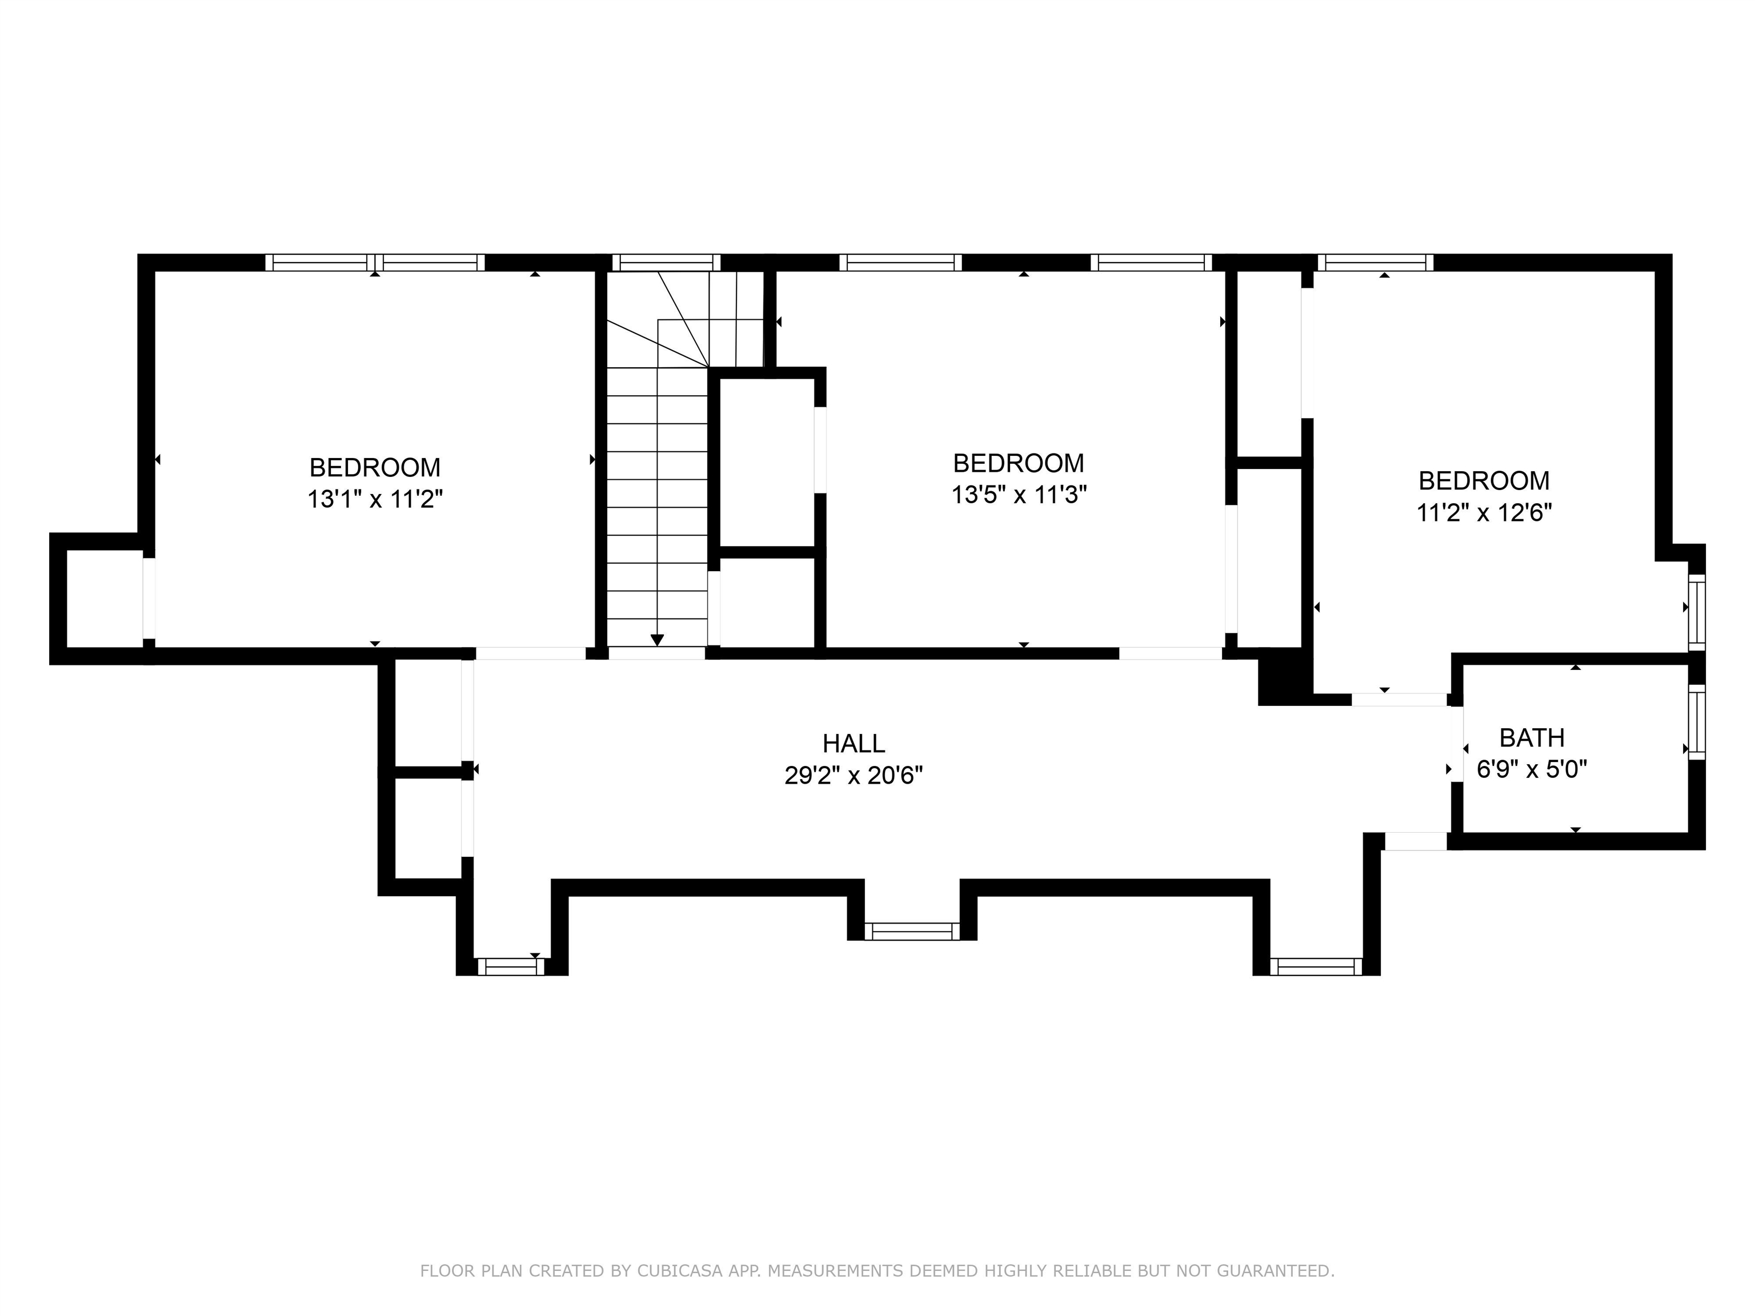
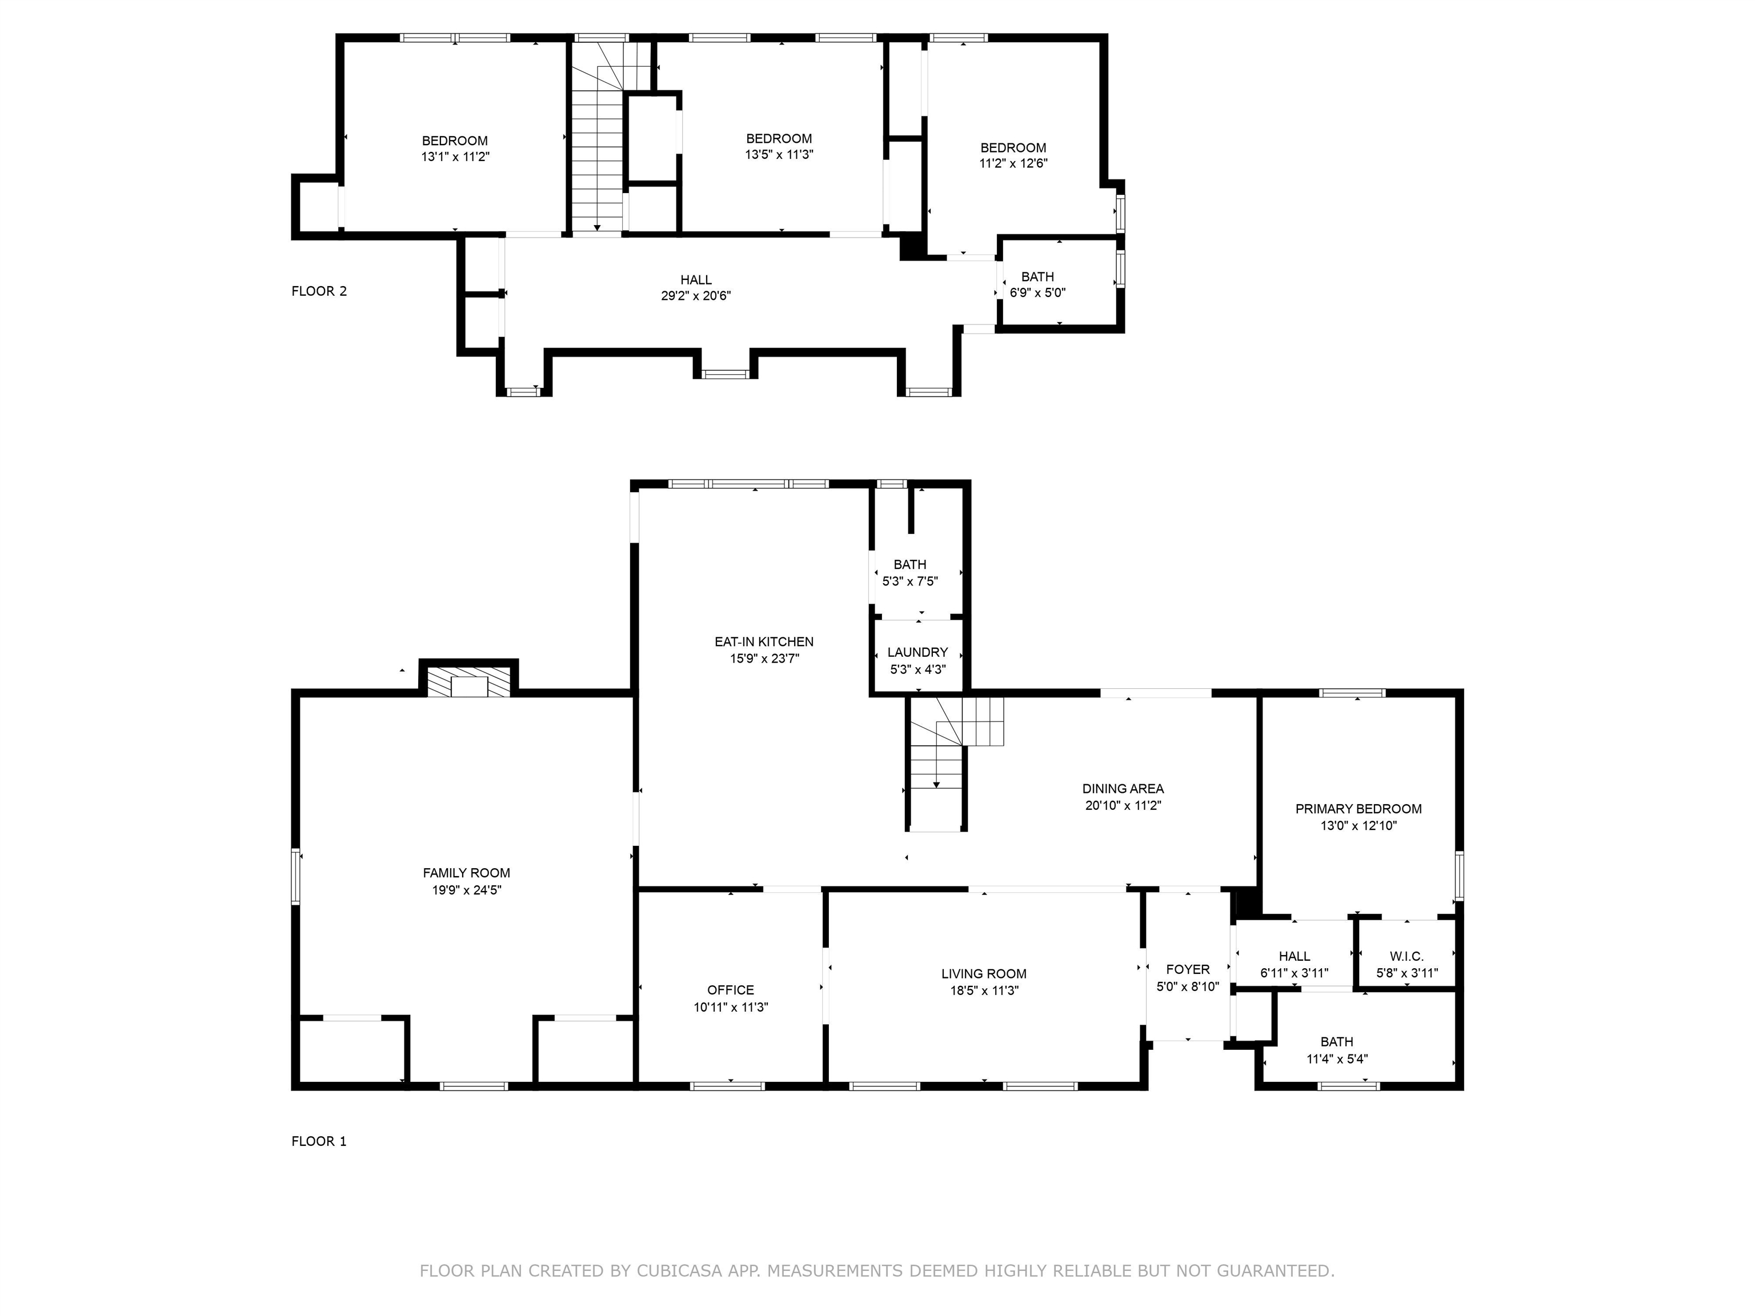
PRICE IMPROVEMENT! Seller offering a one year home warranty! Great opportunity for a spacious, classic home in East Memphis! With 4 bedrooms, 3 full bathrooms, and over 2,800 square feet of living space, this traditional two-story residence is brimming with potential and character. The primary bedroom is located downstairs, with three additional bedrooms upstairs. (Hardwood floors are under the carpet upstairs.) Downstairs features an office/flex room, a large great room, a living room, a dining room, and an eat-in kitchen. Plus, enjoy a fabulous screened-in porch overlooking a well-maintained backyard. Situated on a generous lot, this home offers a wonderful opportunity to own in a centrally located area. Whether you're an investor, looking to customize your forever home, or someone ready to gain instant equity, this property is worth a look!

4
beds

3
baths

2,796 Sq.Ft. LIVING AREA

0.65 Acres lot

Amy D. Woods

Amy D. Woods

Features & Amenities

Interior

  • total bedrooms4
  • Total bathrooms3
  • full bathrooms3
  • Fireplace In Den/Great Room, Masonry
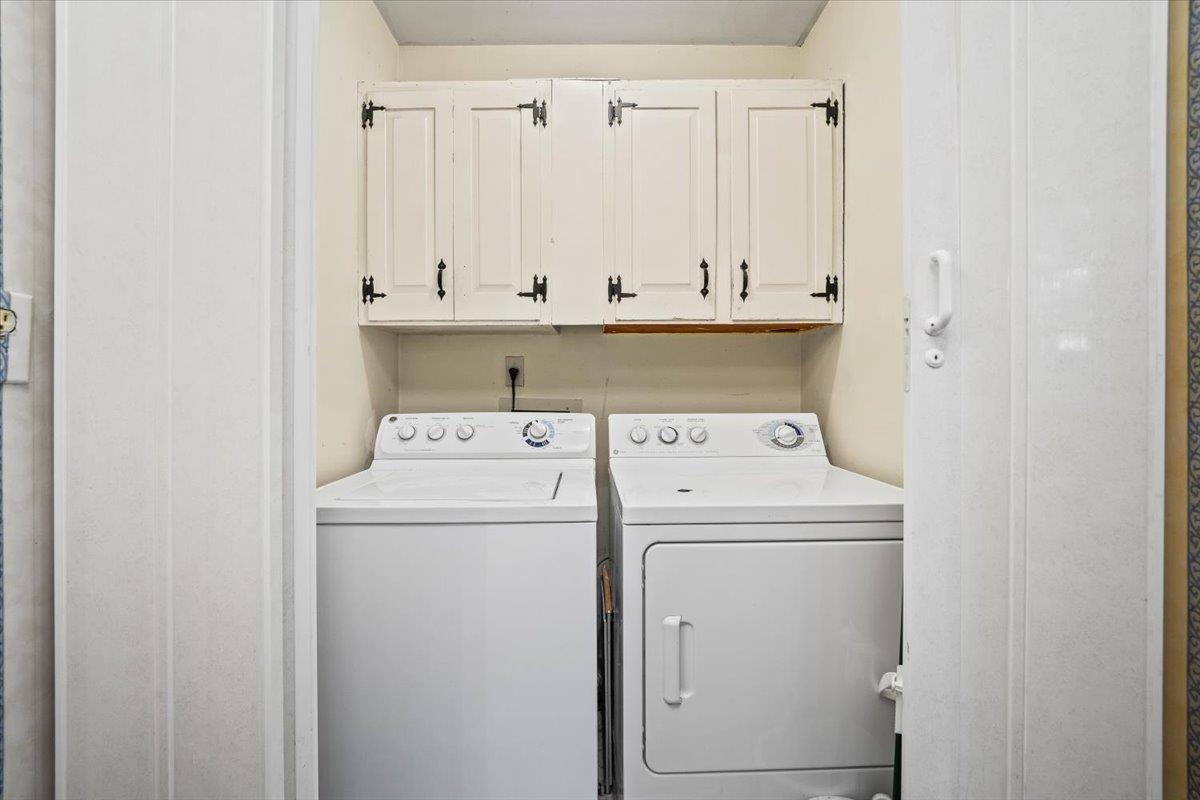
  • APPLIANCES Cooktop, Dishwasher, Disposal, Double Oven, Dryer, Refrigerator, Washer
  • other interior Features Brick Floor, Part Carpet, Part Hardwood, 2 or More Baths, Den/Great Room, Dining Room, Kitchen, Laundry Room, Living Room, Office, Primary Bedroom, Breakfast Bar, Eat-In Kitchen, Great Room, Island In Kitchen, Pantry, Separate Dining Room, Separate Living Room, Washer/Dryer Connections, 1 or More BR Down, Primary Down, Security System, Smoke Detector(s), Walk-In Attic

Area & Lot

  • Status Sold
  • Date Sold December 19, 2025
  • Living Area2,796 Sq.Ft.
  • Lot Area0.65 Acres
  • MLS® ID10202359
  • TypeResidential
  • YEAR BUILT1961
  • NeighborhoodMemphis
  • Architecture StylesColonial, Traditional
  • School DistrictOther

Exterior

  • STORIES1
  • PoolNone
  • lot featuresChain Fenced, Some Trees, Wood Fenced
  • parkingDriveway/Pad, Other (See REMARKS)
  • HEAT TYPECentral
  • AIR CONDITIONINGCentral, Window Unit(s)
  • other exterior FeaturesScreen Porch, Wood Fence, Chain Fence, Storage, Sidewalks

Financial

  • Sales Price$280,000
  • Real Estate Tax $2,282/yr

Memphis

Explore

Work With Amy

With over 8 years of professional experience in interior design and floor planning, I am able to analyze and recommend any necessary changes to ensure your home shows its potential. Contact me today!

Follow Me on Instagram