7591 E KERRVILLE-ROSEMARK RD
SEE ALL PHOTOS
7591 E KERRVILLE-ROSEMARK RD
Sold

7591 E KERRVILLE-ROSEMARK RD

7591 E KERRVILLE-ROSEMARK RD, Millington, TN 38053

$495,000
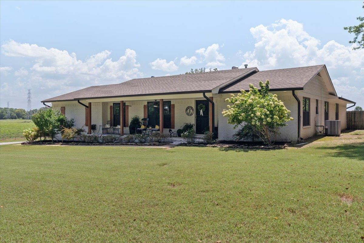
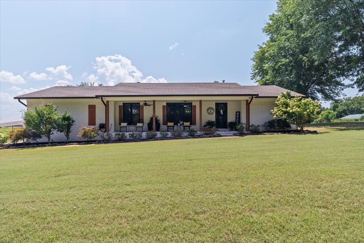
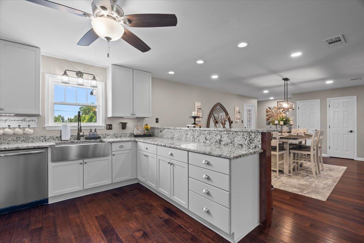
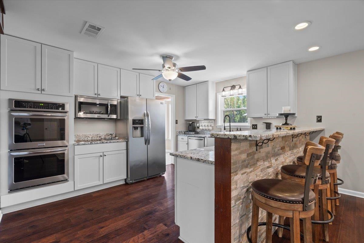
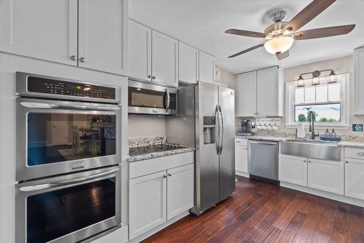
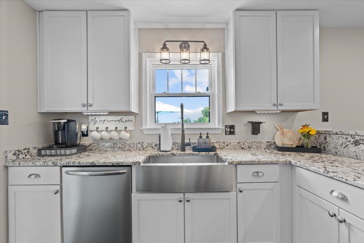
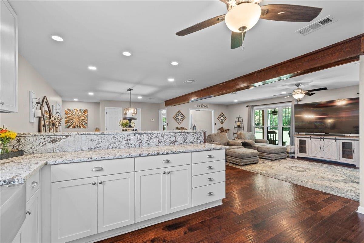
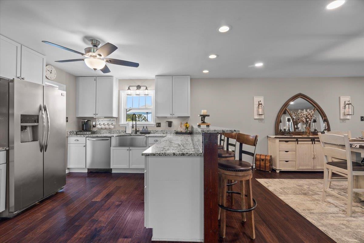
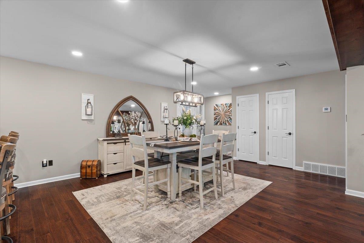
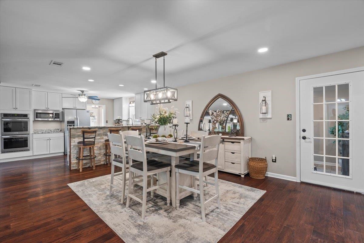
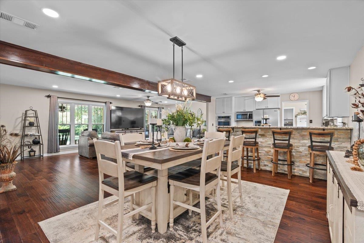
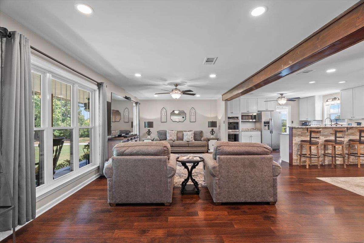
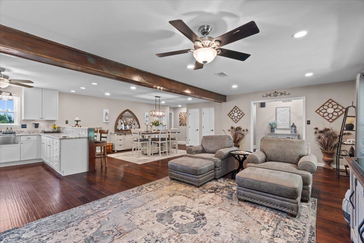
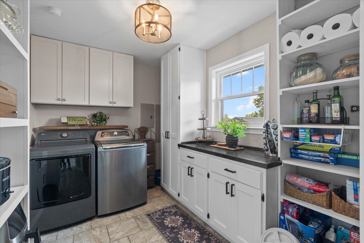
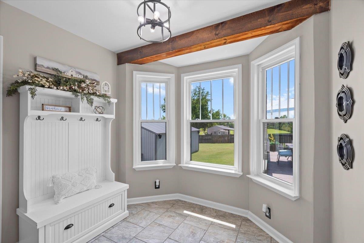
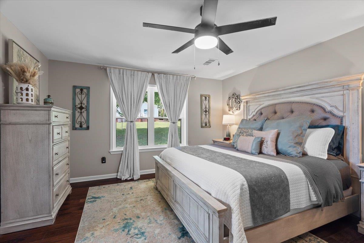
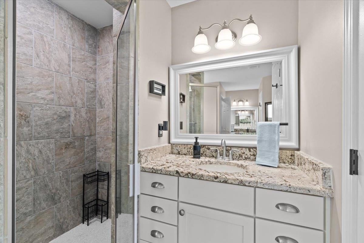
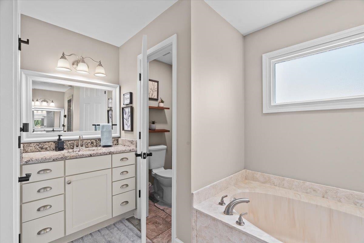
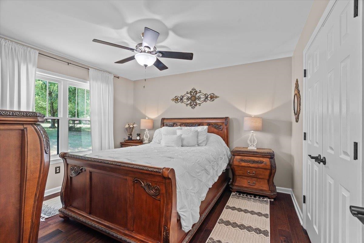
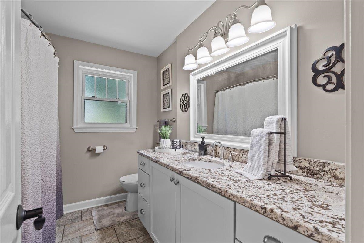
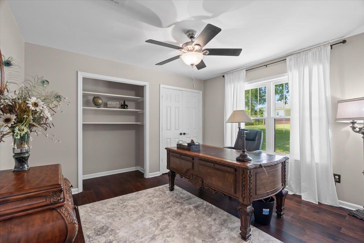
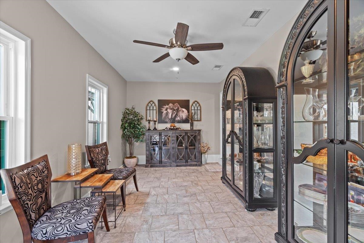
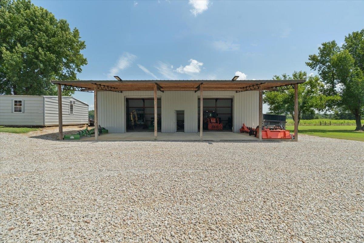
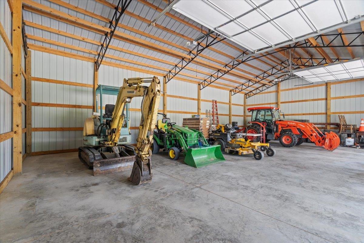
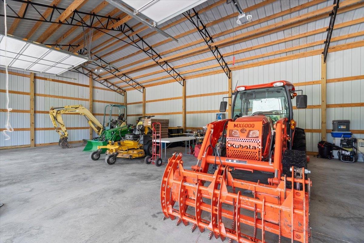
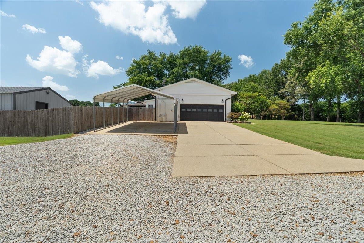
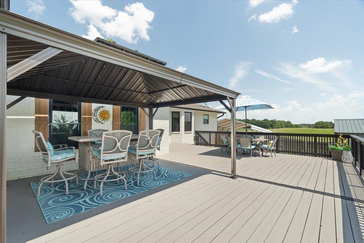
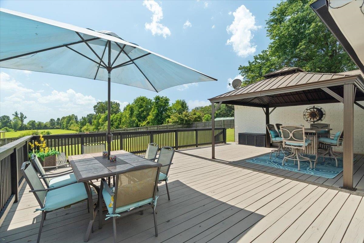
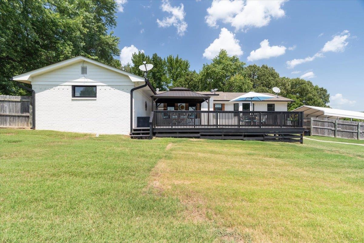
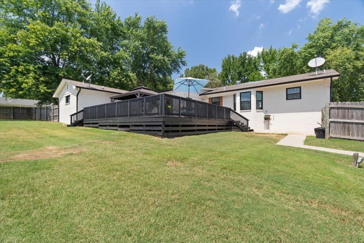
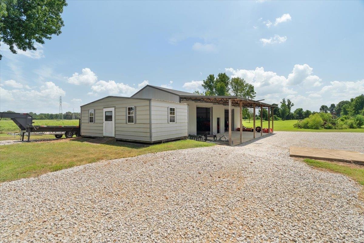
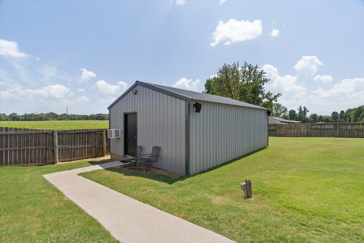
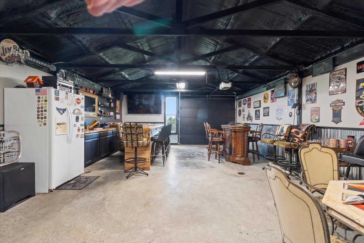
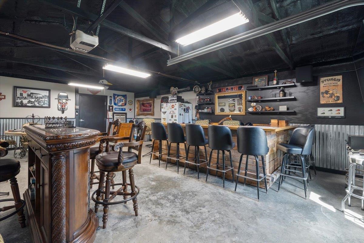
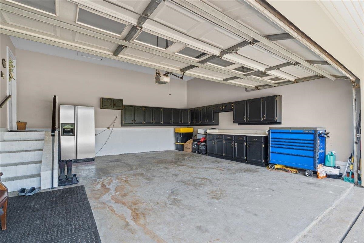
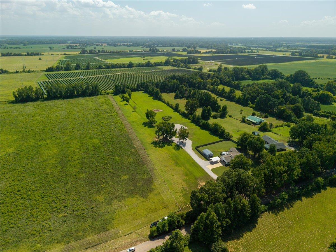
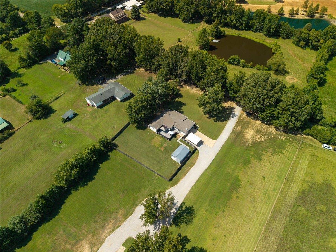
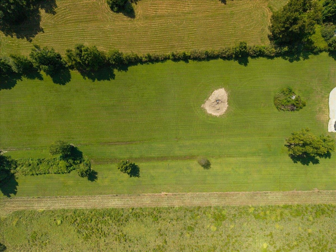
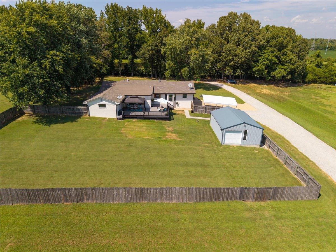
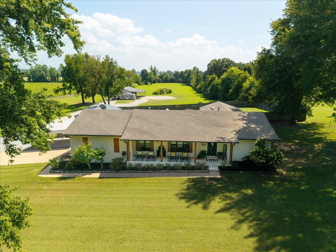
Over 5 ACRES of peaceful country living--and with farmland next door, feels like even more! Hardly a neighbor in sight, just wide-open views, privacy & room to breathe. This ONE-LEVEL home is fully updated with the perfect split style floor plan for privacy. The beautifully updated kitchen is OPEN to the living & dining spaces -- perfect for entertaining--and features a DOUBLE OVEN + HUGE walk-in pantry/laundry room. Updated baths, smooth ceilings, fresh paint, NEW windows & spray foam insulation, new gutters add even more! A great mudroom/drop zone keeps everyday belongings organized. The sunroom overlooks a NEW BIG elevated deck & fenced backyard, where you can sit perched above it all and admire your land. Plus, the cutest Southern front porch! Storage is unmatched with a HUGE workshop/barn for tractors, boats & equipment, plus a second workshop perfect for side-by-sides or toys plus a nice BAR AREA -- all while still having an attached 2-CAR GARAGE + CARPORT! Pristinely kept! RUN!

3
beds

2
baths

2,291 Sq.Ft. LIVING AREA

5.16 Acres lot

Amy D. Woods

Amy D. Woods

Features & Amenities

Interior

  • total bedrooms3
  • Total bathrooms2
  • full bathrooms2
  • APPLIANCES Cooktop, Dishwasher, Double Oven, Microwave
  • other interior Features Smooth Ceiling, Vinyl/Luxury Vinyl Floor, 2 or More Baths, 2nd Bedroom, 3rd Bedroom, Dining Room, Kitchen, Laundry Room, Living Room, Primary Bedroom, Sun Room, Kit/DR Combo, LR/DR Combination, Pantry, Updated/Renovated Kitchen, Vinyl/Luxury Vinyl Floor, Washer/Dryer Connections, All Bedrooms Down, Double Vanity Bath, Full Bath Down, Luxury Primary Bath, Primary Down, Renovated Bathroom, Separate Tub Shower, Split Bedroom Plan, Whirlpool(s), Excl Some Window Treatmnt, Walk-In Closet(s)

Area & Lot

  • Status Sold
  • Date Sold October 15, 2026
  • Living Area2,291 Sq.Ft.
  • Lot Area5.16 Acres
  • MLS® ID10229052
  • TypeResidential
  • YEAR BUILT1991
  • Architecture StylesRanch, Traditional
  • School DistrictAppraisal

Exterior

  • STORIES1
  • utilitiesElectric Water Heater, Public Water, Septic Tank
  • PoolNone
  • roofComposition Shingles
  • lot featuresLevel, Some Trees, Wood Fenced
  • parkingDriveway/Pad, More than 3 Coverd Spaces, Side-Load Garage, Storage Room(s), Workshop(s)
  • HEAT TYPECentral, Gas
  • AIR CONDITIONINGCeiling Fan(s), Central
  • other exterior FeaturesDeck, Barn/Stable, Wood Fence, Storage, Workshop

Financial

  • Sales Price$495,000

Work With Amy

With over 8 years of professional experience in interior design and floor planning, I am able to analyze and recommend any necessary changes to ensure your home shows its potential. Contact me today!

Follow Me on Instagram