9635 Austin Drive
9635 Austin Drive
9635 Austin Drive
9635 Austin Drive
9635 Austin Drive
9635 Austin Drive
9635 Austin Drive
9635 Austin Drive
9635 Austin Drive
9635 Austin Drive
9635 Austin Drive
9635 Austin Drive
9635 Austin Drive
9635 Austin Drive
9635 Austin Drive
9635 Austin Drive
9635 Austin Drive
9635 Austin Drive
9635 Austin Drive
9635 Austin Drive
9635 Austin Drive
9635 Austin Drive
9635 Austin Drive
9635 Austin Drive
9635 Austin Drive
9635 Austin Drive
9635 Austin Drive
9635 Austin Drive
9635 Austin Drive
9635 Austin Drive
9635 Austin Drive
9635 Austin Drive
9635 Austin Drive
9635 Austin Drive
9635 Austin Drive
9635 Austin Drive
9635 Austin Drive
9635 Austin Drive
9635 Austin Drive
9635 Austin Drive
9635 Austin Drive
9635 Austin Drive
9635 Austin Drive
9635 Austin Drive
9635 Austin Drive
9635 Austin Drive
9635 Austin Drive
SEE ALL PHOTOS
9635 Austin Drive
9635 Austin Drive
9635 Austin Drive
9635 Austin Drive
9635 Austin Drive
9635 Austin Drive
9635 Austin Drive
9635 Austin Drive
9635 Austin Drive
9635 Austin Drive
9635 Austin Drive
9635 Austin Drive
9635 Austin Drive
9635 Austin Drive
9635 Austin Drive
9635 Austin Drive
9635 Austin Drive
9635 Austin Drive
9635 Austin Drive
9635 Austin Drive
9635 Austin Drive
9635 Austin Drive
9635 Austin Drive
9635 Austin Drive
9635 Austin Drive
9635 Austin Drive
9635 Austin Drive
9635 Austin Drive
9635 Austin Drive
9635 Austin Drive
9635 Austin Drive
9635 Austin Drive
9635 Austin Drive
9635 Austin Drive
9635 Austin Drive
9635 Austin Drive
9635 Austin Drive
9635 Austin Drive
9635 Austin Drive
9635 Austin Drive
9635 Austin Drive
9635 Austin Drive
9635 Austin Drive
9635 Austin Drive
9635 Austin Drive
9635 Austin Drive
9635 Austin Drive
Listed by Amy Woods 901-485-7005 with Crye-Leike Of TN Quail Hollo
Sold

9635 Austin Drive

9635 Austin Drive, Olive Branch, MS 38654

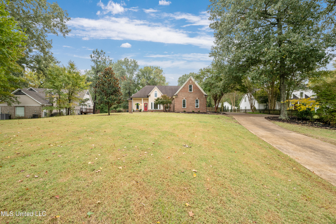
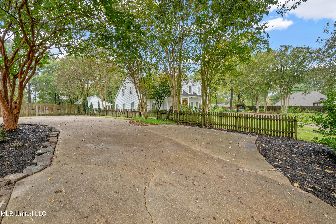
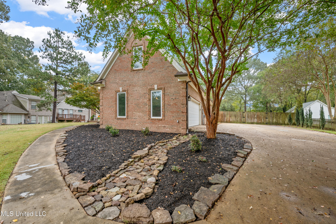
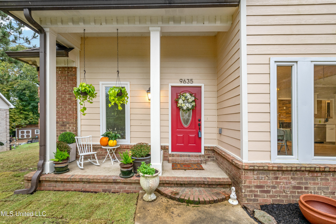
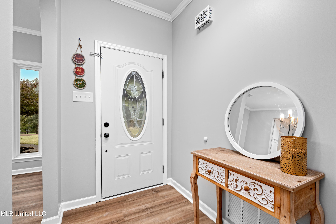
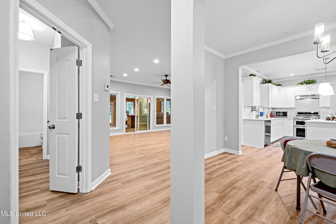
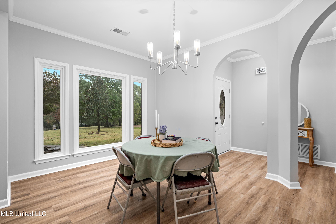
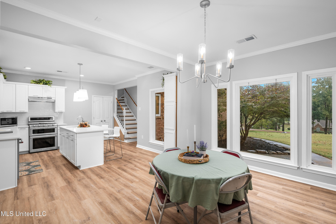
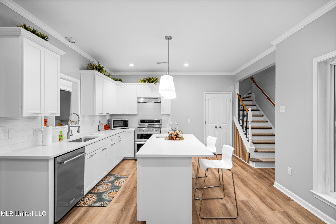
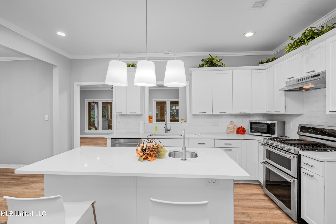
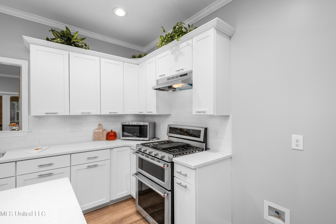
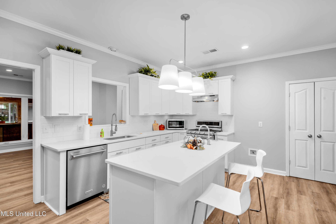
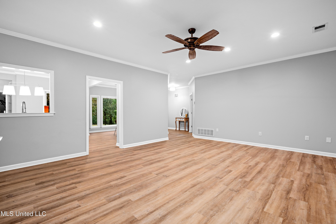
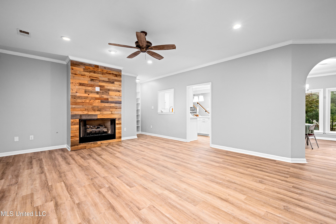
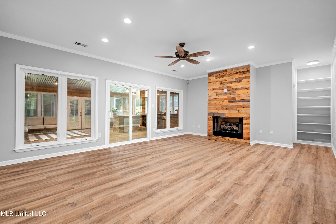
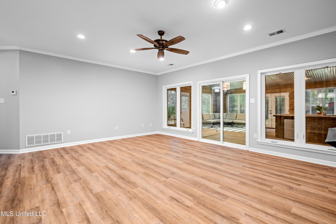
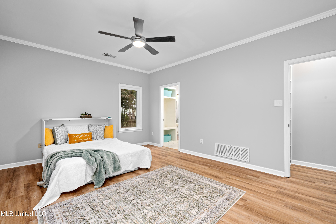
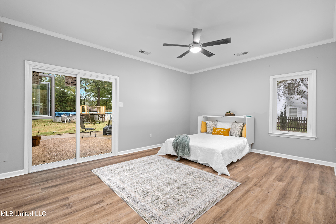
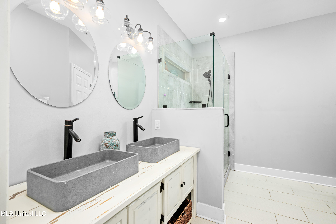
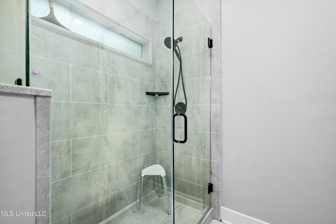
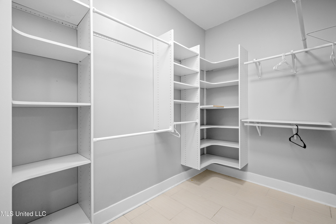
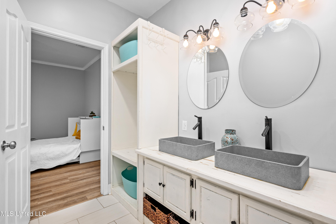
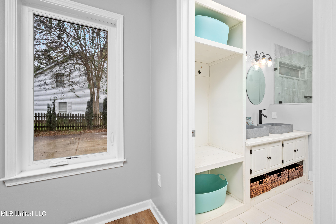
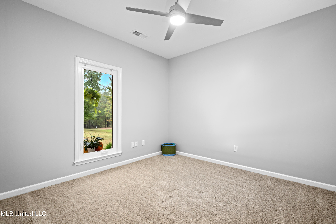
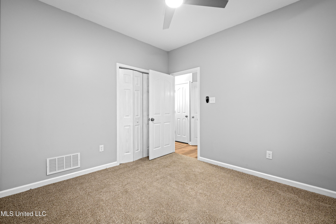
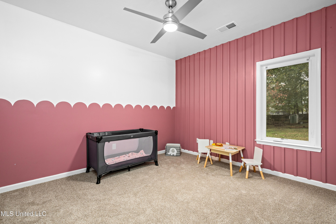
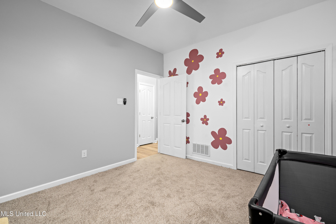
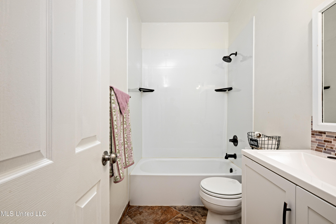
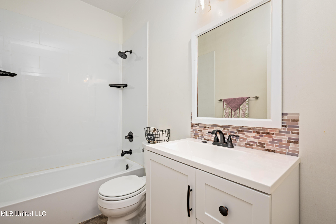
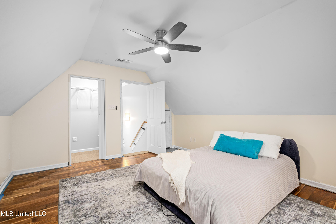
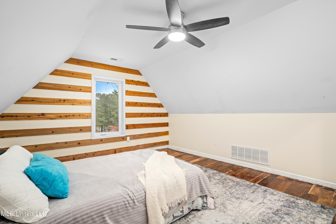
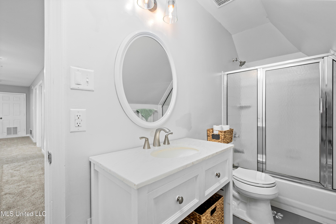
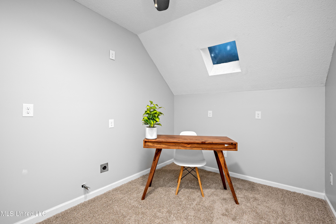
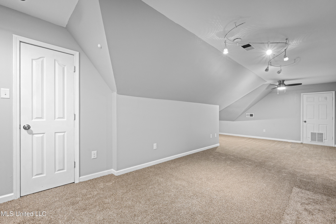
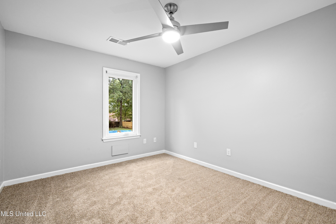
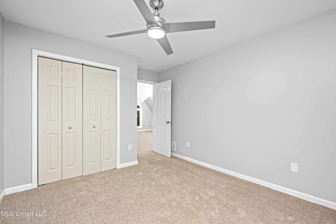
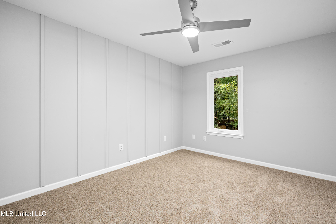
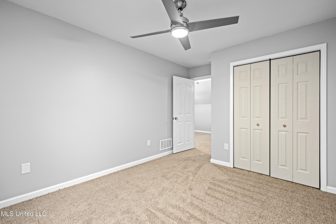
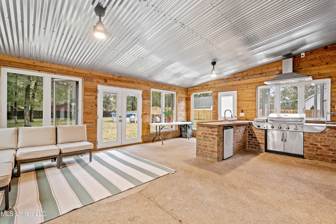
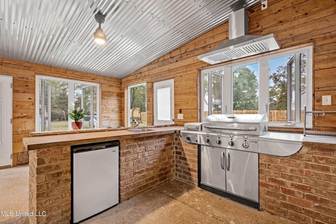
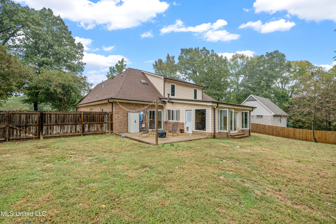
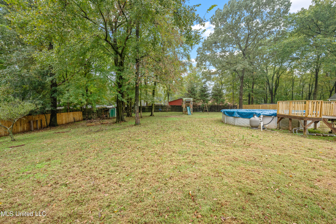
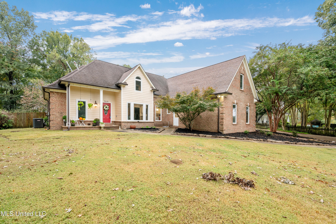
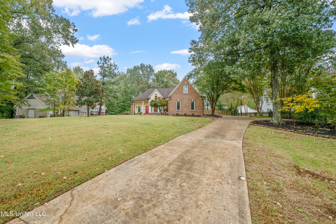
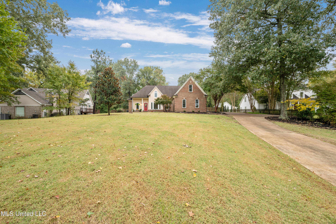
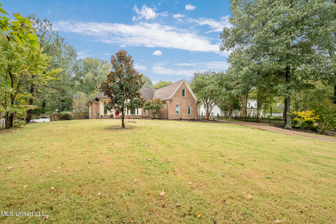
Modern Comfort Meets Country Charm in Cedar Crest Estates! Set atop a beautiful 1.01-acre lot in the peaceful Cedar Crest Estates community, this thoughtfully updated 6-bedroom, 3-bath home offers the perfect combination of privacy, functionality, and style. A long drive and inviting front porch framed by mature trees set the tone for the warmth and comfort found inside. Step through the cheerful entry to discover an interior that feels brand new. The main level showcases new flooring, fresh paint in a soothing palette, and an open-concept layout filled with natural light. The living room features recessed lighting, crown molding, and a stunning custom wood accent wall surrounding the fireplace--a modern rustic touch. Large windows and glass doors add to the spacious and inviting feel. The fully renovated kitchen is designed to impress, featuring new cabinetry, sleek new countertops, tile backsplash, stainless steel appliances, and a breakfast bar ideal for everyday dining or hosting family and friends. The adjacent dining area offers a beautiful view of the property and opens easily into the spacious living room. The main-level primary suite is a true retreat, offering private access to the outdoor patio and pool area. With its neutral tones, generous layout, and en-suite bath, it's the perfect place to unwind at the end of the day. Two additional bedrooms and a full bath complete the downstairs split-floor plan--ideal for families, guests, or multi-generational living. Upstairs you'll find a versatile layout that consist of 3 additional bedrooms, another full bath, and an office. The 6th BR could be utilized for a play room, workout space, or hobby area...the layout provides flexibility, and with plenty of storage throughout the home. One of the standout features of this property is the incredible enclosed outdoor kitchen--a true entertainer's dream! Complete with brick accents, a built-in grill, vent hood, sink, mini-fridge, and plenty of prep space, this area allows you to host cookouts, game nights, or holiday gatherings year-round in a rustic-yet-polished setting that overlooks the fenced backyard and above-ground pool. Outside, you'll love the peaceful setting with mature trees, open grassy areas for play or pets, and a fenced yard that provides both privacy and charm. Whether you're enjoying morning coffee on the porch, relaxing by the pool, or entertaining guests in the outdoor kitchen, this property is designed for enjoyment. Additional features include a 2-car garage, and a transferable termite contract with North MS Pest Control for added peace of mind. With an acceptable offer, the seller will also include a limited one-year home warranty, offering even greater confidence in your purchase. Come see why this home stands out among the rest. With its thoughtful renovations, functional layout, and outdoor living spaces designed for making memories, 9635 Austin Drive is move-in ready and waiting to welcome you home!

6
beds

3
baths

3,525 Sq.Ft. LIVING AREA

1.01 Acres lot

Amy D. Woods

Amy D. Woods

Features & Amenities

Interior

  • total bedrooms6
  • Total bathrooms3
  • full bathrooms3
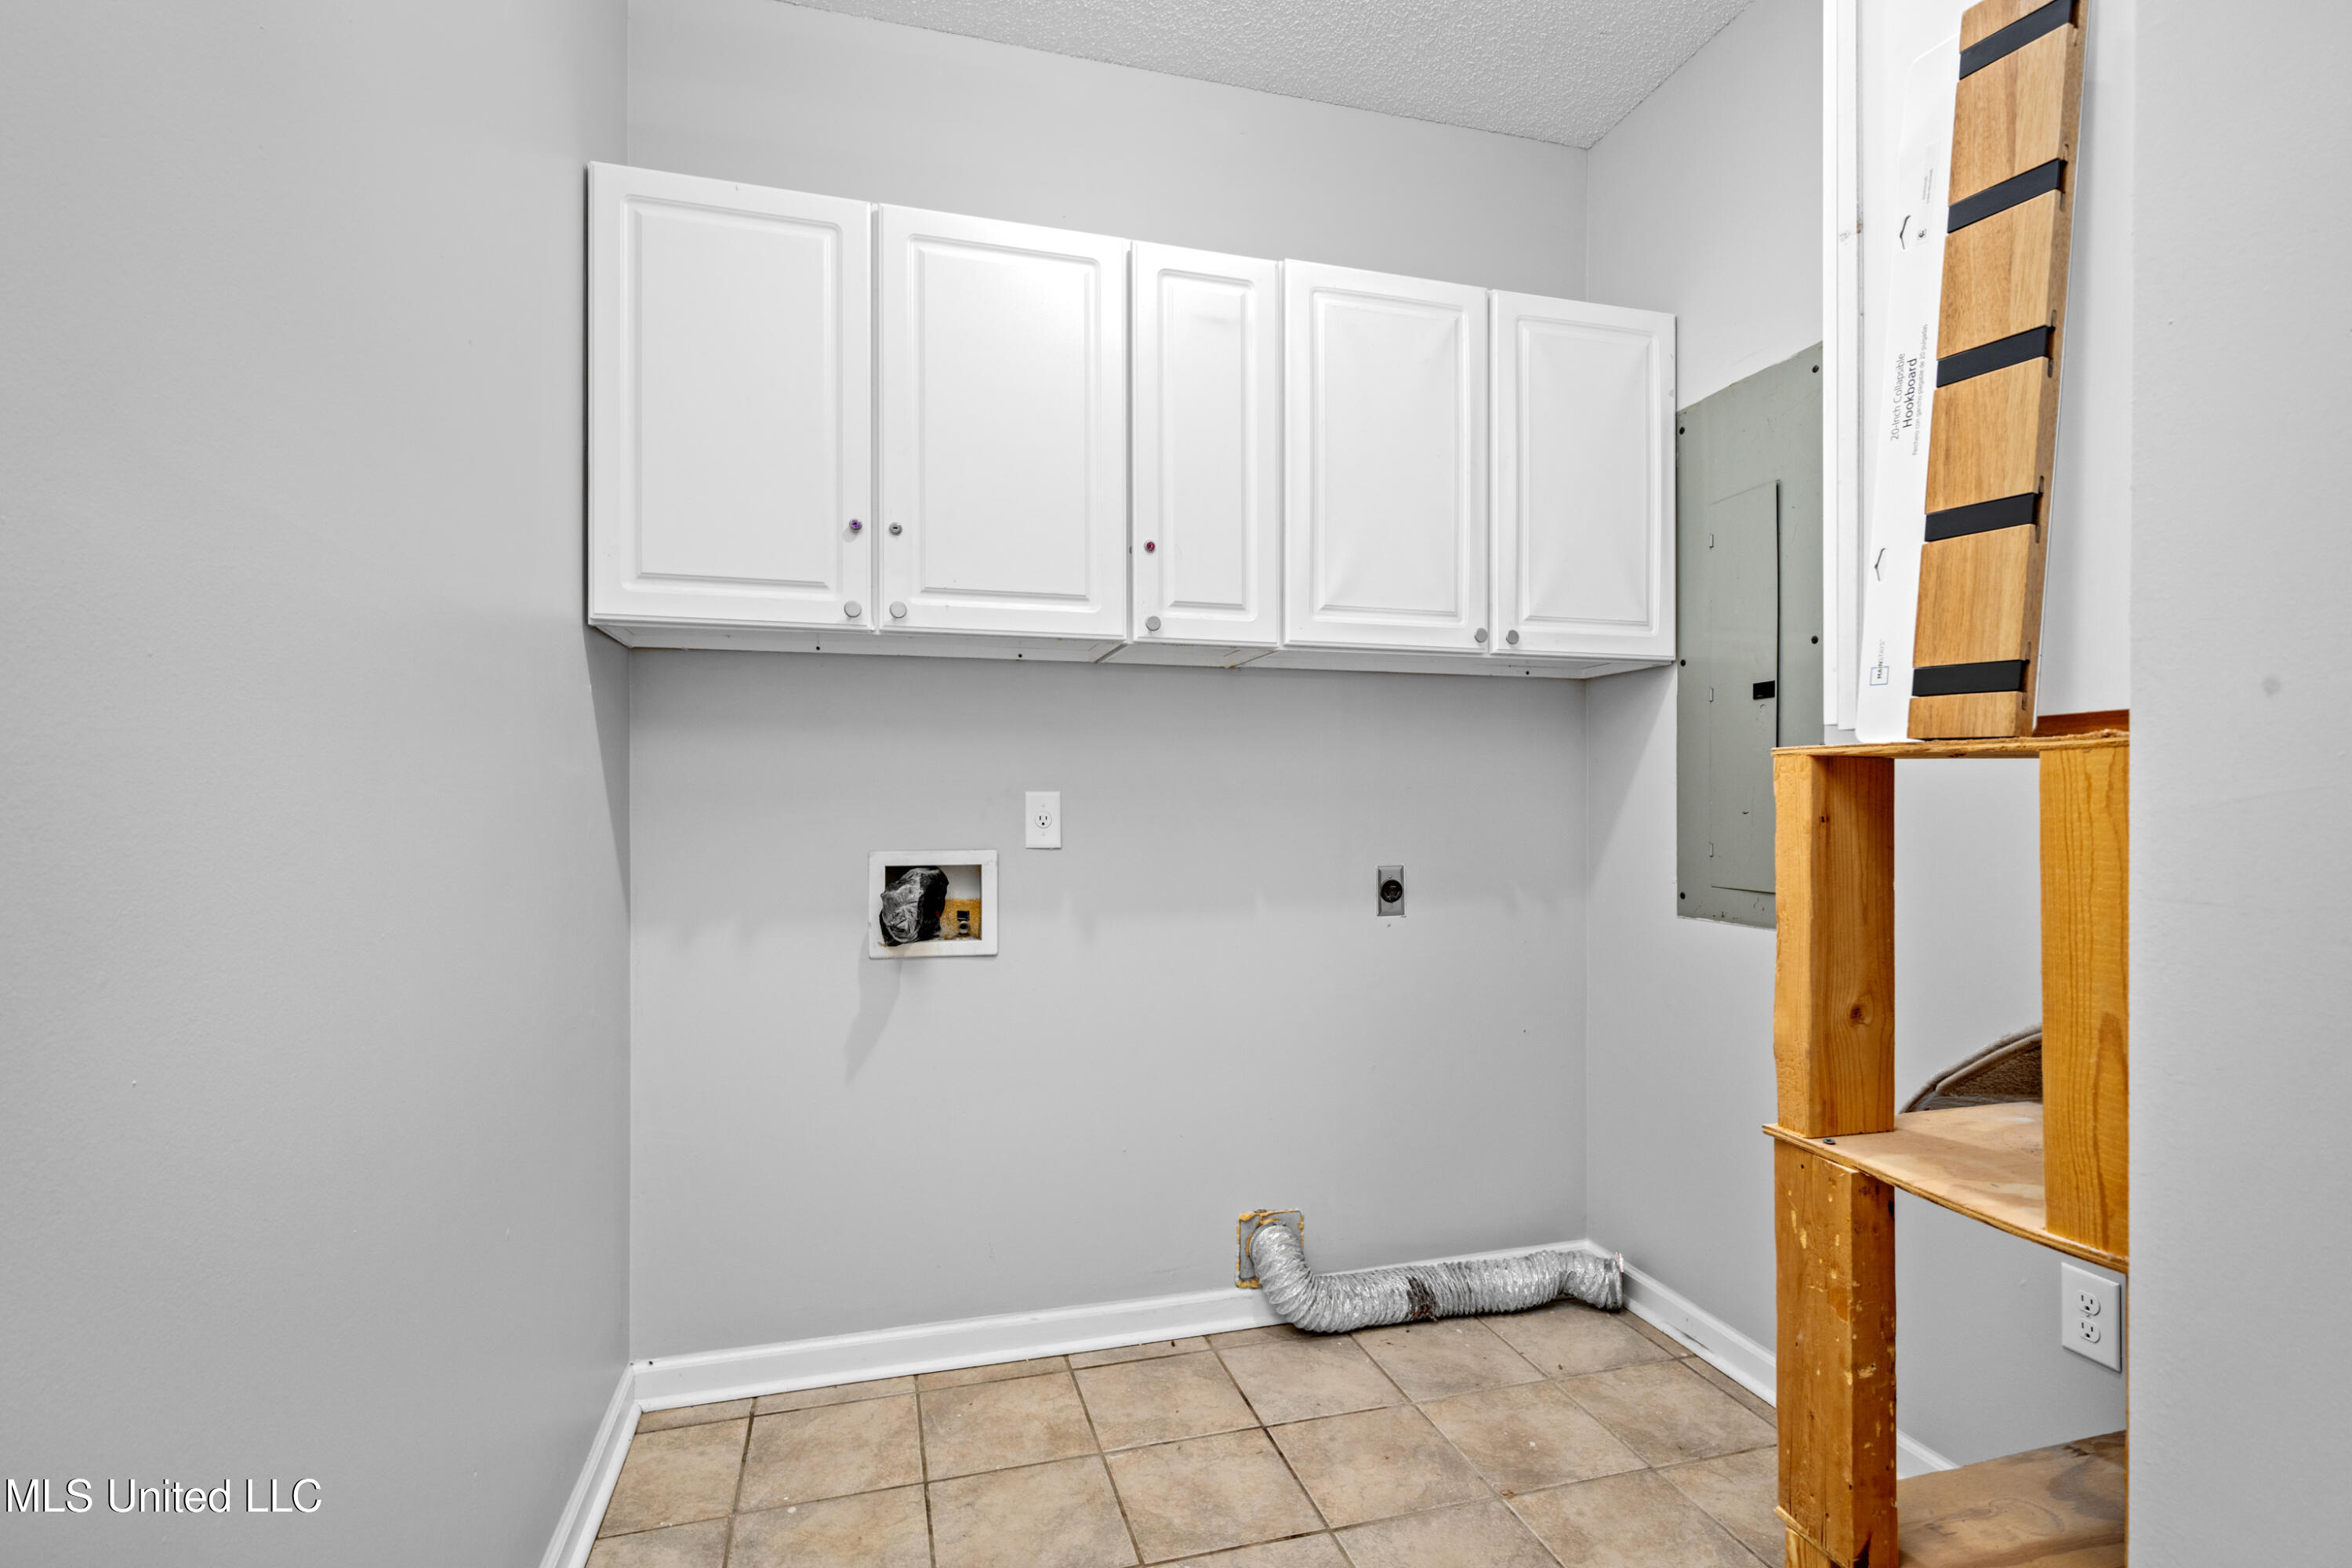
  • Laundry room Laundry Room, Main Level
  • Flooring Carpet, Ceramic Tile, Combination, Laminate
  • Fireplace Great Room, Ventless
  • APPLIANCES Dishwasher, Disposal, Exhaust Fan, Gas Water Heater, Stainless Steel Appliance(s), Water Heater
  • other interior Features Built-in Features, Ceiling Fan(s), Crown Molding, Eat-in Kitchen, Entrance Foyer, High Speed Internet, Kitchen Island, Pantry, Primary Downstairs, Recessed Lighting, Storage, Walk-In Closet(s), See Remarks

Area & Lot

  • Status Sold
  • Date Sold January 9, 2026
  • Living Area3,525 Sq.Ft.
  • Total Area3,525 Sq.Ft.
  • Lot Area1.01 Acres
  • MLS® ID4130052
  • TypeResidential
  • YEAR BUILT1999
  • NeighborhoodDeSoto County
  • Architecture StylesTraditional
  • Elementary SchoolChickasaw
  • Middle SchoolOlive Branch
  • High SchoolOlive Branch

Exterior

  • STORIES2
  • Garage Space2.0
  • water SourcePublic
  • utilitiesCable Available, Electricity Connected, Natural Gas Connected, Sewer Connected, Water Connected, Natural Gas in Kitchen
  • PoolAbove Ground, Equipment
  • roofAsphalt, Wood
  • lot featuresFenced, Few Trees, Landscaped, Rectangular Lot
  • parkingAttached, Driveway, Garage Door Opener, Garage Faces Side, Parking Pad, Storage, Concrete
  • HEAT TYPECentral, Fireplace(s), Natural Gas
  • AIR CONDITIONINGCeiling Fan(s), Central Air, Electric, Multi Units
  • sewerPublic Sewer
  • SubstructureSlab
  • other exterior FeaturesGas Grill, Private Yard, Rain Gutters, Other, See Remarks

Financial

  • Price Upon Request
View Virtual Tour

DeSoto County

Explore

Work With Amy

With over 8 years of professional experience in interior design and floor planning, I am able to analyze and recommend any necessary changes to ensure your home shows its potential. Contact me today!

Follow Me on Instagram